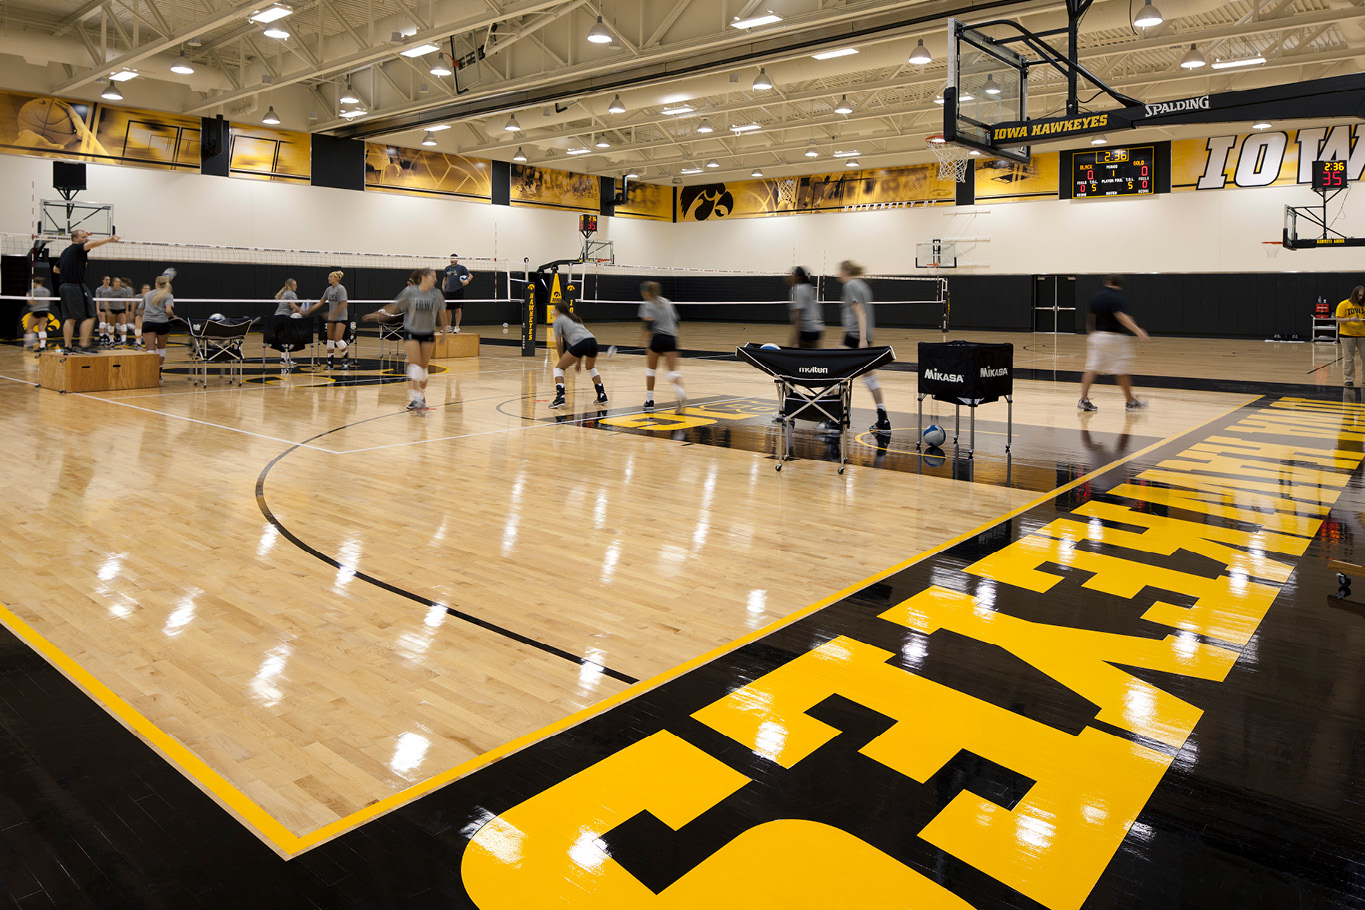
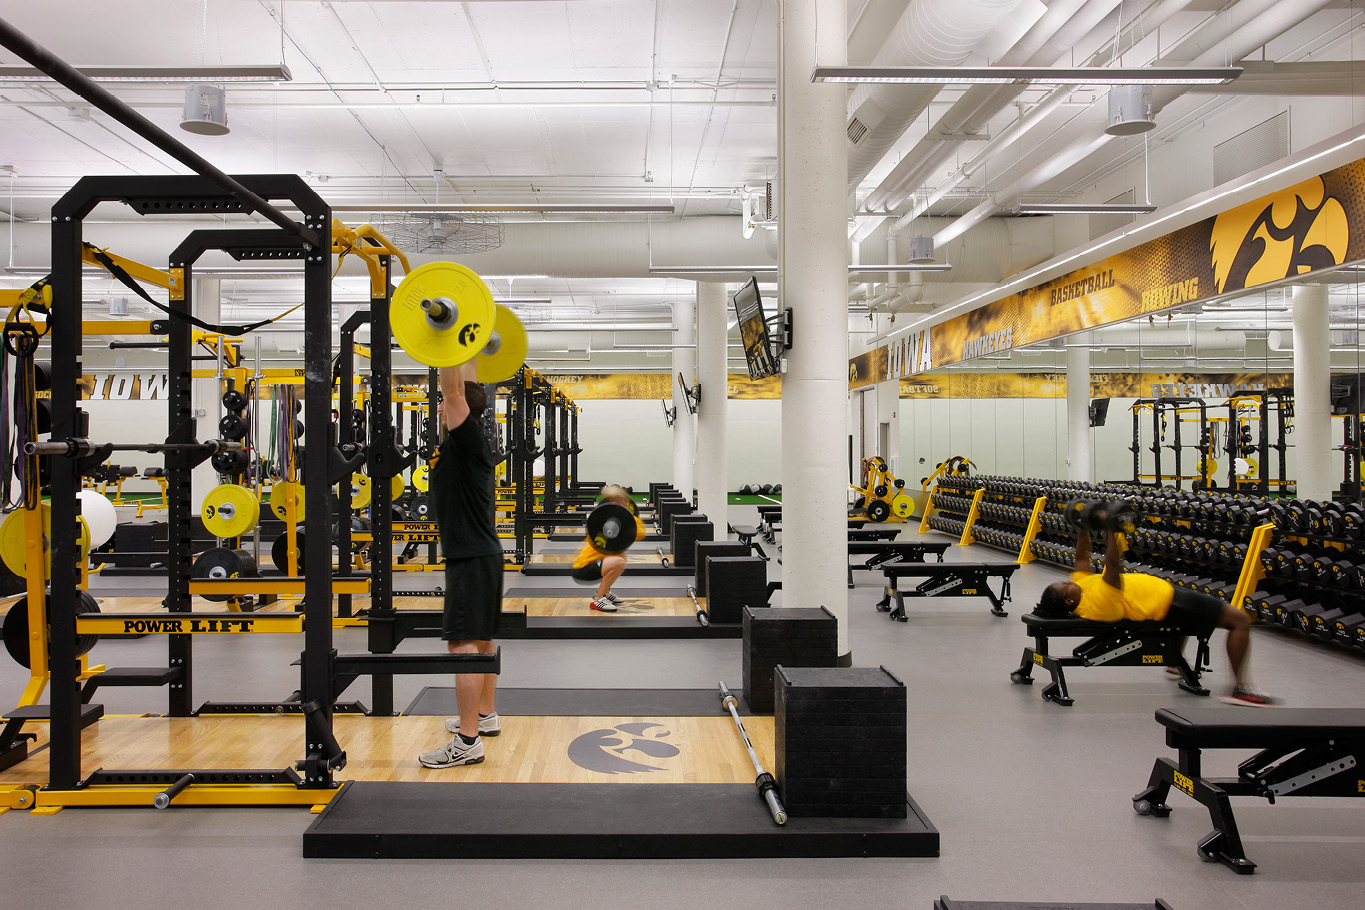
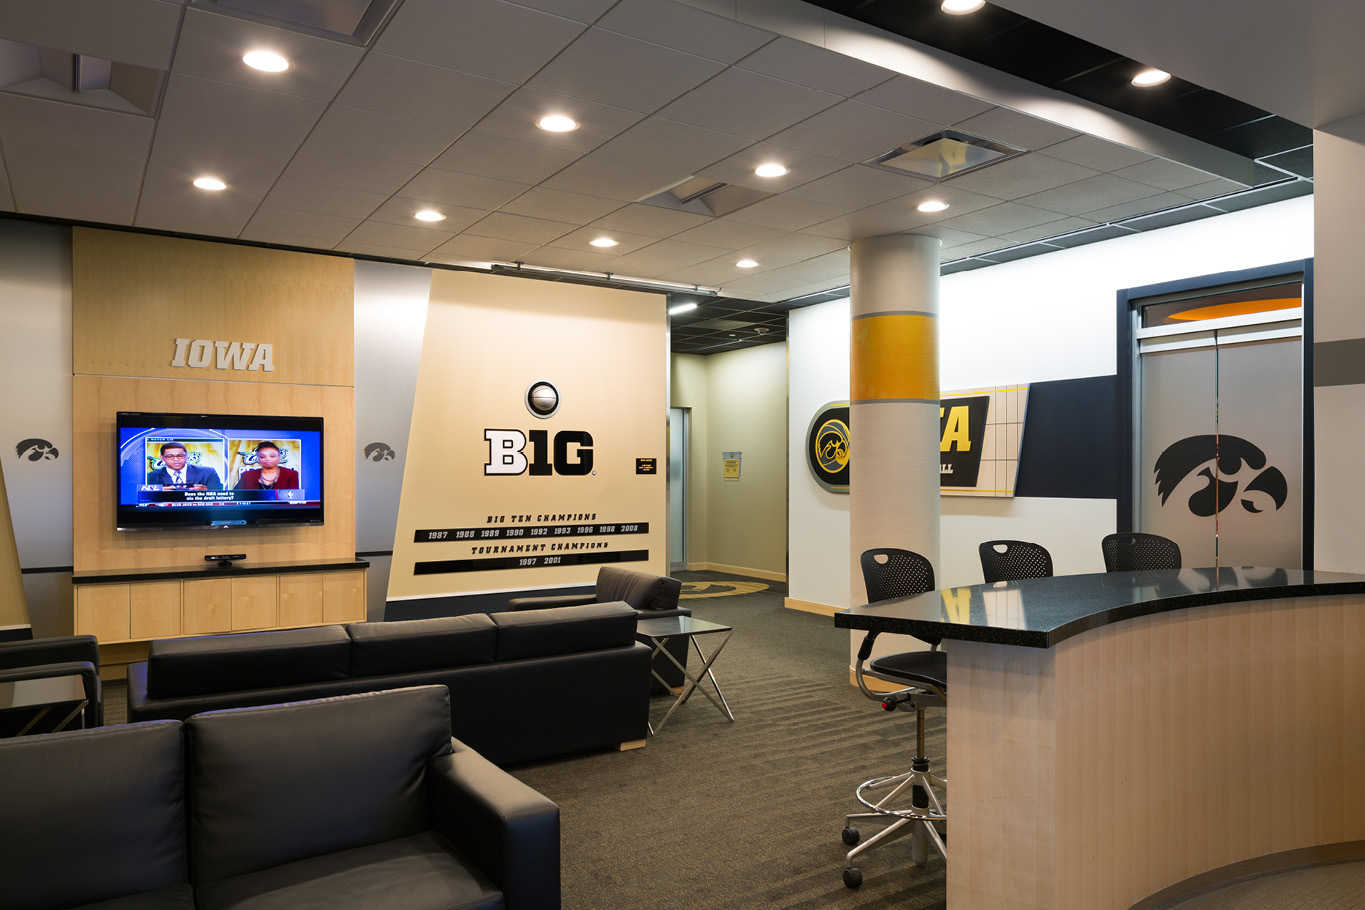
This college arena is home to 23 of the school’s 24 NCAA sports programs. Since original construction in 1983, the national award-winning arena and office facility had received only minor improvements. This addition and renovation project relieved substantial overcrowding by providing team training facilities, administrative space, public space, and arena renovations.

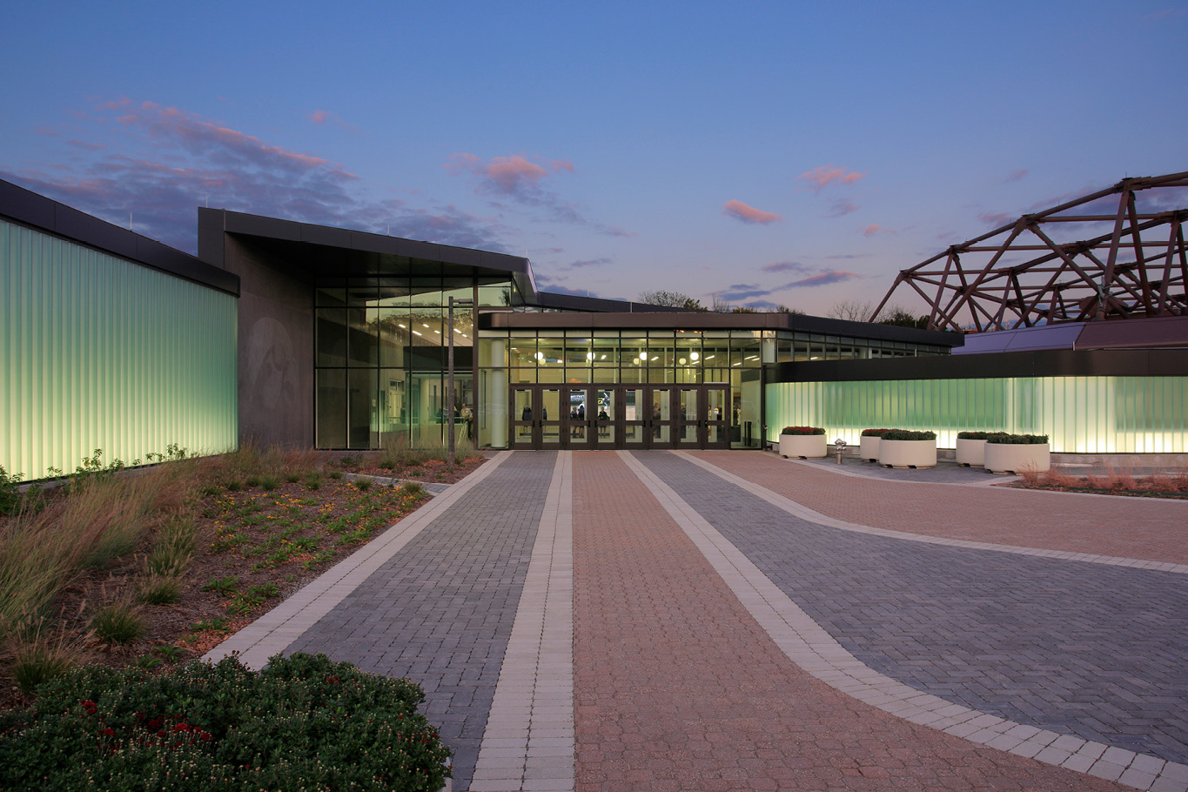
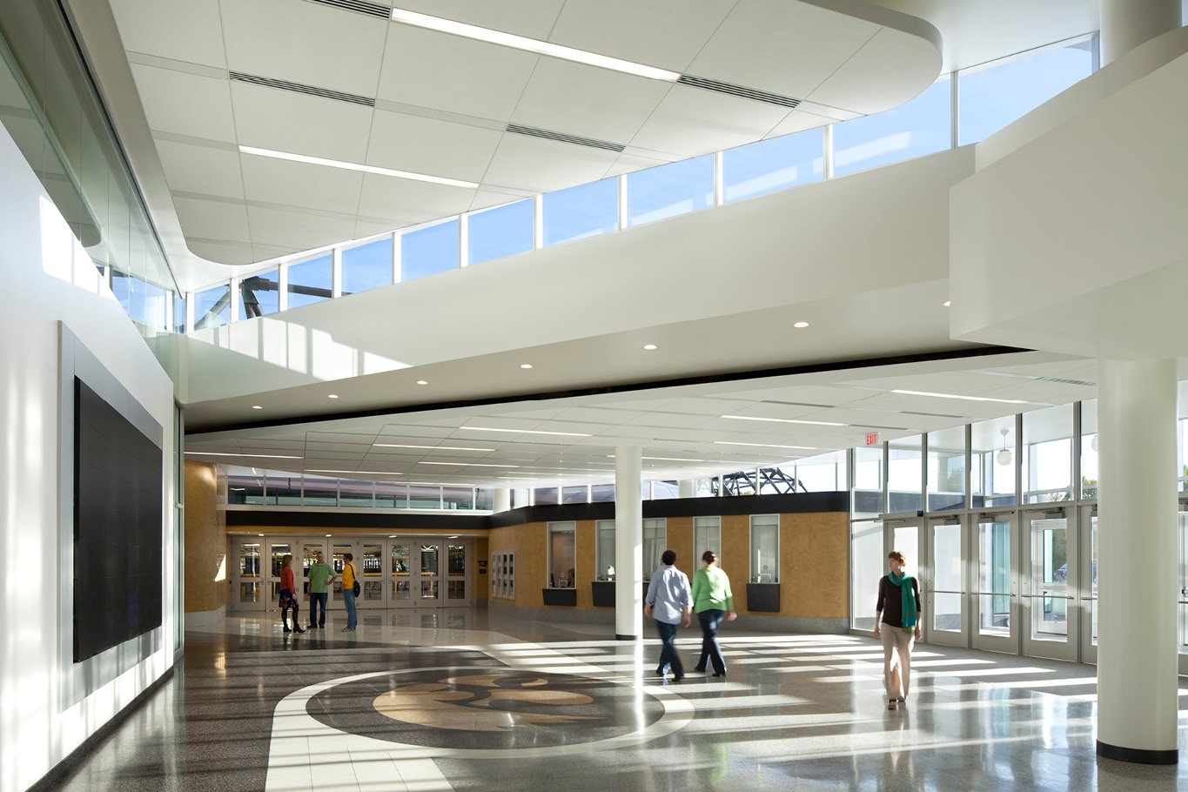
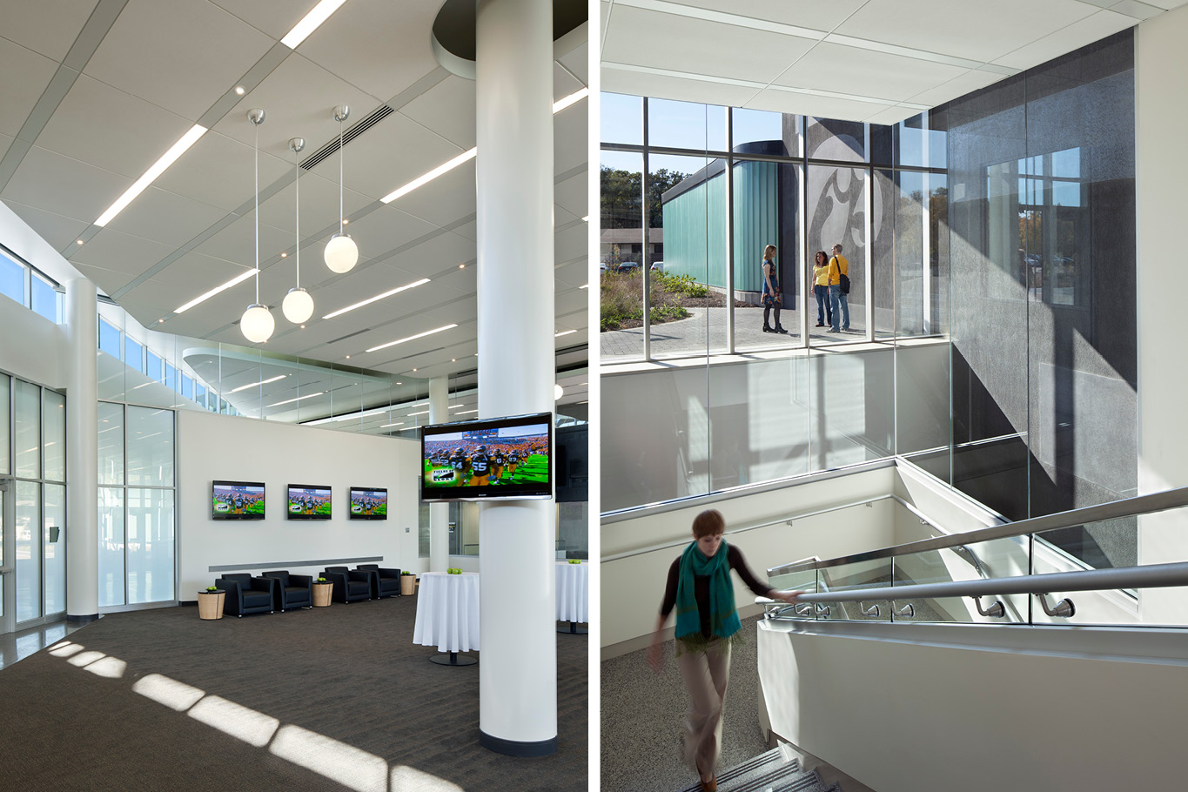
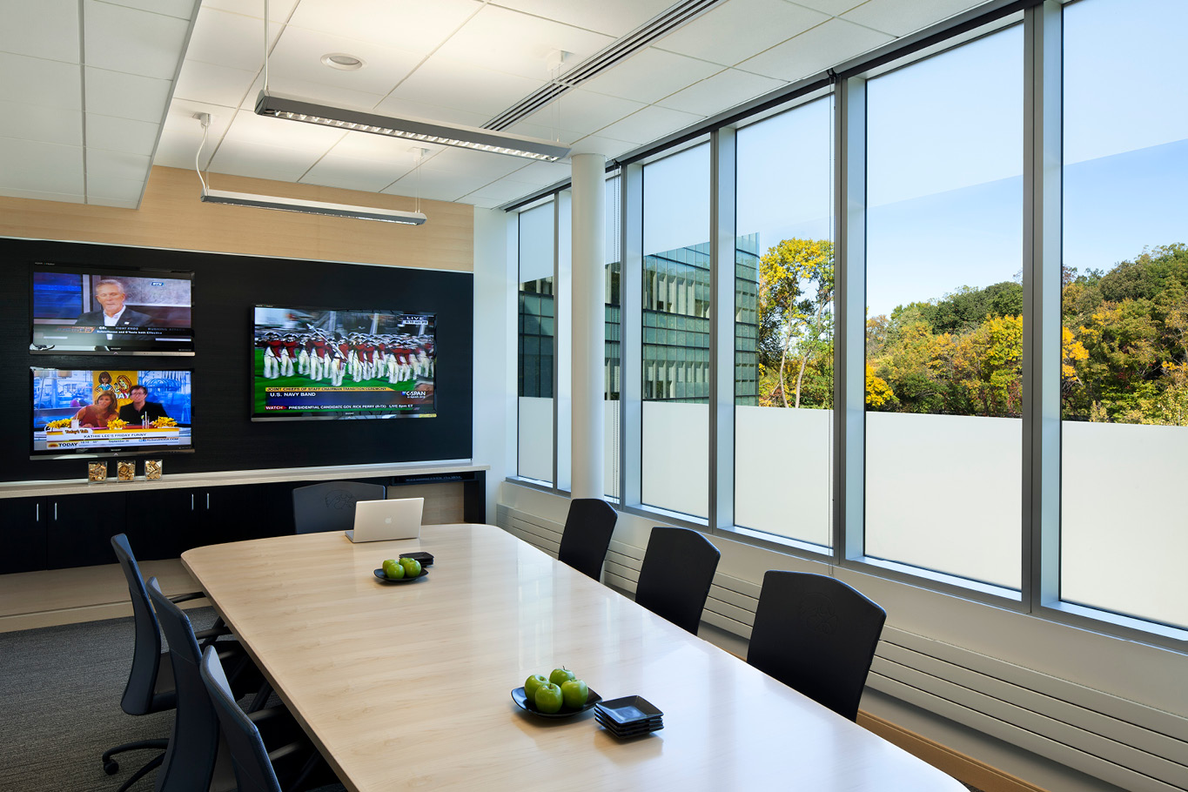
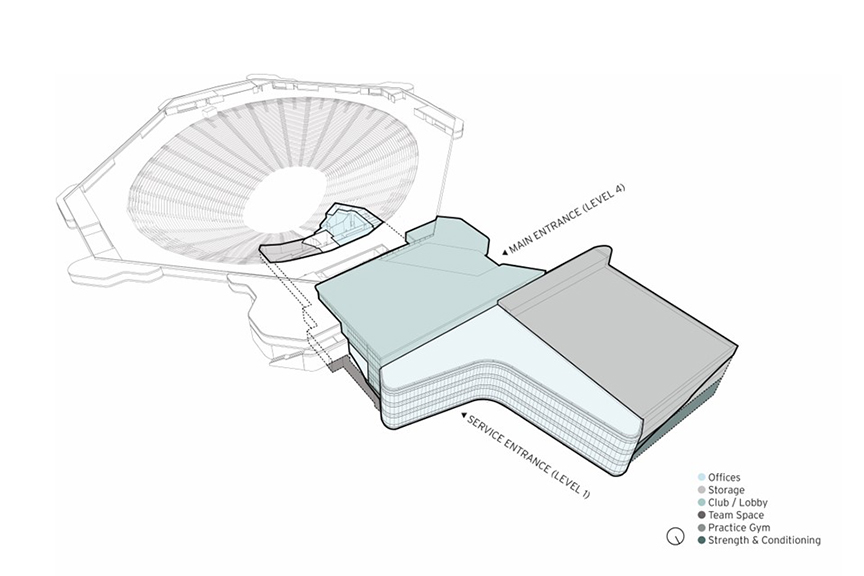
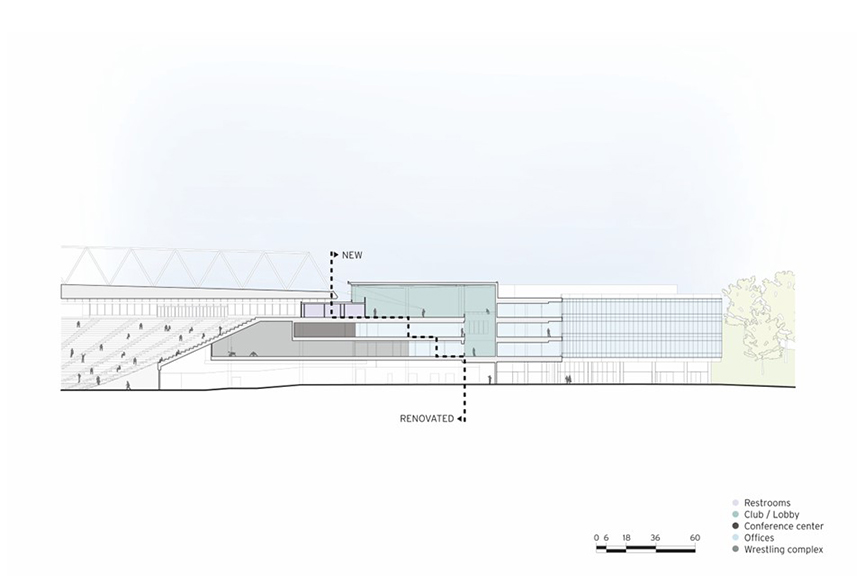
The large volume practice gym is positioned within the western hillside to preserve views of the original arena. This also allows the office “boomerang” component to benefit from daylight and views. The expanded administrative area accommodates coaching offices for 16 separate programs. A four-story atrium provides visual and structural separation between the new addition and original building. A new entry plaza creates a prominent ‘front door’ for the facility and draws in fans. Inside the entry lobby are event club spaces and a ticketing office creating a welcoming node from which to navigate the building.
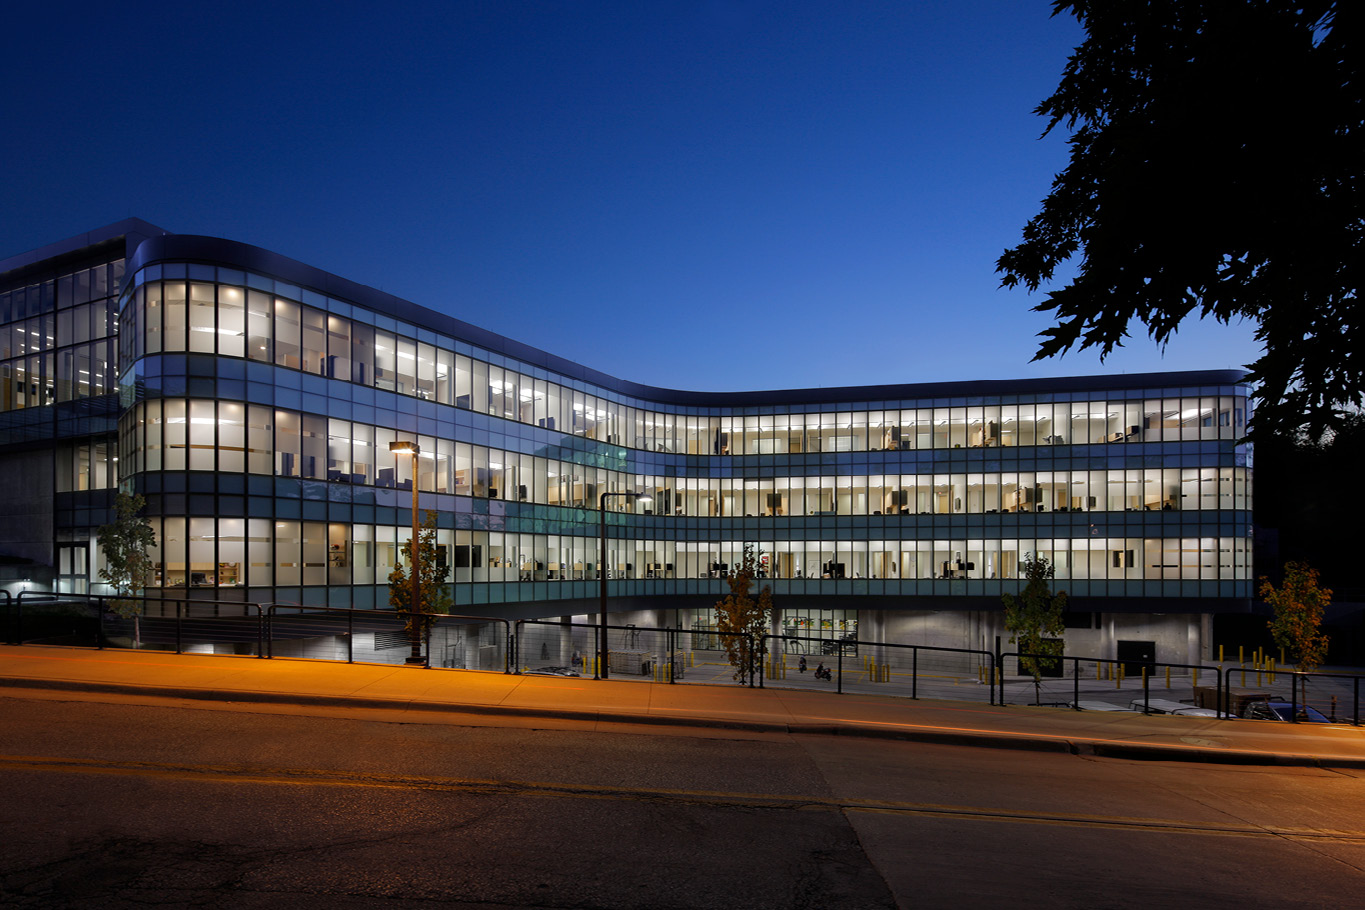
The exterior of the addition is designed to complement and enhance the existing architecture by taking cues from the original building. Iconic, curved glass block walls from the original facility were reinterpreted into a swooping, articulated glass curtain wall that envelopes the addition, as well as a channel glass skin wrapping walls around the north entry sequence.
Project Type: Recreation
Location: Iowa City, Iowa
Size: 60,300 SF 100,200 SF (renovated)
Completed: 2011
Collaborators: HNTB Sports Architecture
LEED Rating: Gold
Start Your Architectural Journey
You deserve a space where your organization reaches its potential. Let’s help you get there. Schedule a 30-minute call with an expert architect to discuss your project and goals. We typically respond within 2-3 business days.