---
title: Iowa Wrestling Training Facility | Neumann Monson Architects
description: Located near the Carver-Hawkeye Arena, the new University of Iowa Wrestling Training Facility will include practice rooms, training spaces, and locker rooms for the men and women's teams.
---

[Skip to main content](https://neumannmonson.com/iowa-wrestling-training-facility#maincontent)

# Goschke Family Wrestling Training Center

<https://neumannmonson.com/hubfs/UI%20Wrestling%20Training%20Facility8.jpg>

<https://neumannmonson.com/hubfs/UI%20Wrestling%20Training%20Facility82.jpg>

<https://neumannmonson.com/hubfs/UI%20Wrestling%20Training%20Facility83.jpg>

<https://neumannmonson.com/hubfs/UI%20Wrestling%20Training%20Facility84.jpg>

<https://neumannmonson.com/hubfs/UI%20Wrestling%20Training%20Facility85.jpg>

<https://neumannmonson.com/hubfs/UI%20Wrestling%20Training%20Facility86.jpg>

<https://neumannmonson.com/hubfs/UI%20Wrestling%20Training%20Facility87.jpg>

<https://neumannmonson.com/hubfs/UI%20Wrestling%20Training%20Facility88.jpg>

<https://neumannmonson.com/hubfs/UI%20Wrestling%20Training%20Facility89.jpg>

<https://neumannmonson.com/hubfs/UI%20Wrestling%20Training%20Facility810.jpg>

<https://neumannmonson.com/hubfs/UI%20Wrestling%20Training%20Facility811.jpg>

<https://neumannmonson.com/hubfs/UI%20Wrestling%20Training%20Facility812.jpg>

<https://neumannmonson.com/hubfs/UI%20Wrestling%20Training%20Facility813.jpg>

<https://neumannmonson.com/hubfs/UI%20Wrestling%20Training%20Facility814.jpg>

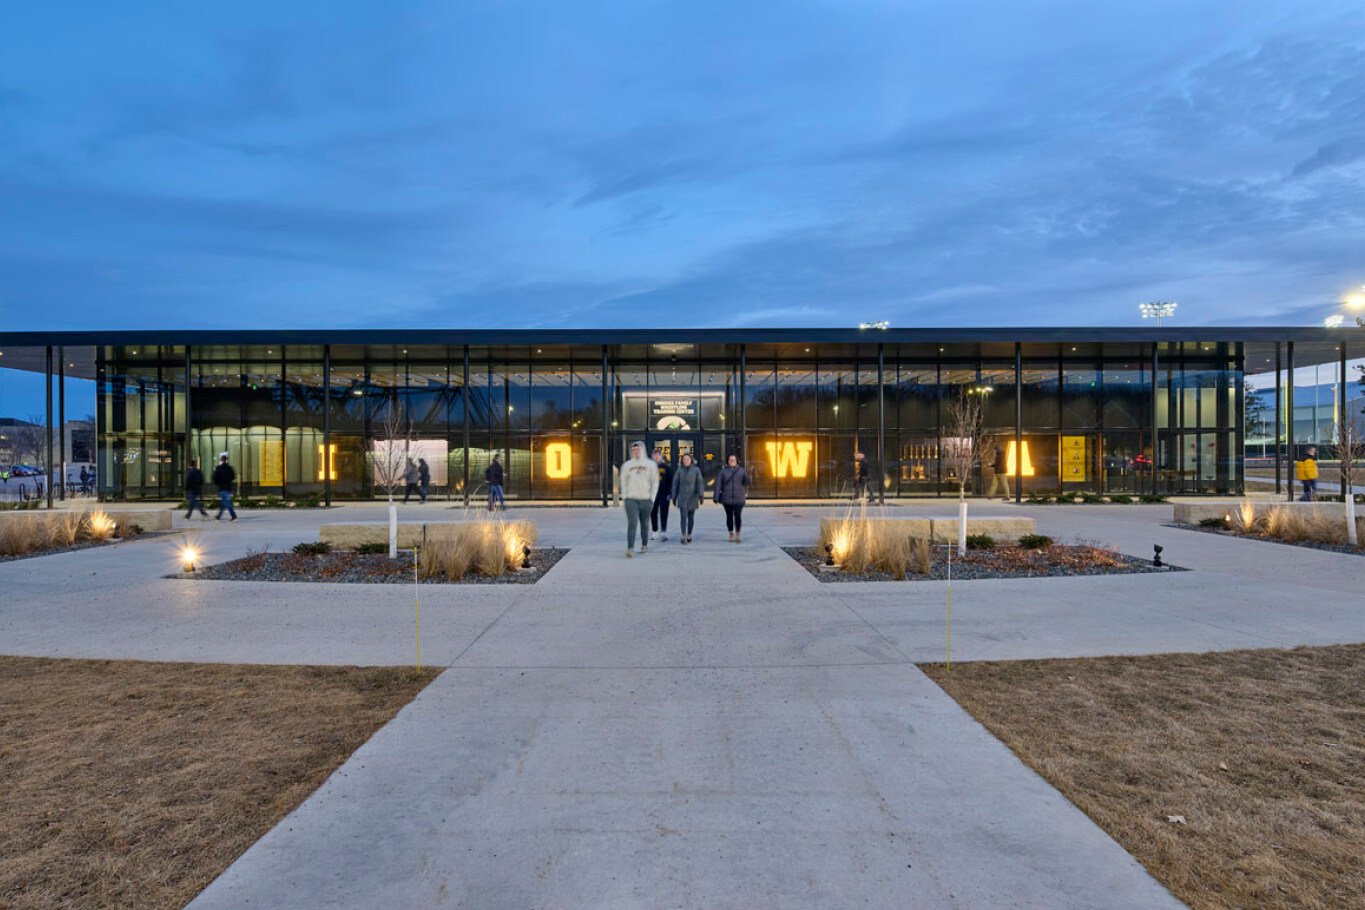
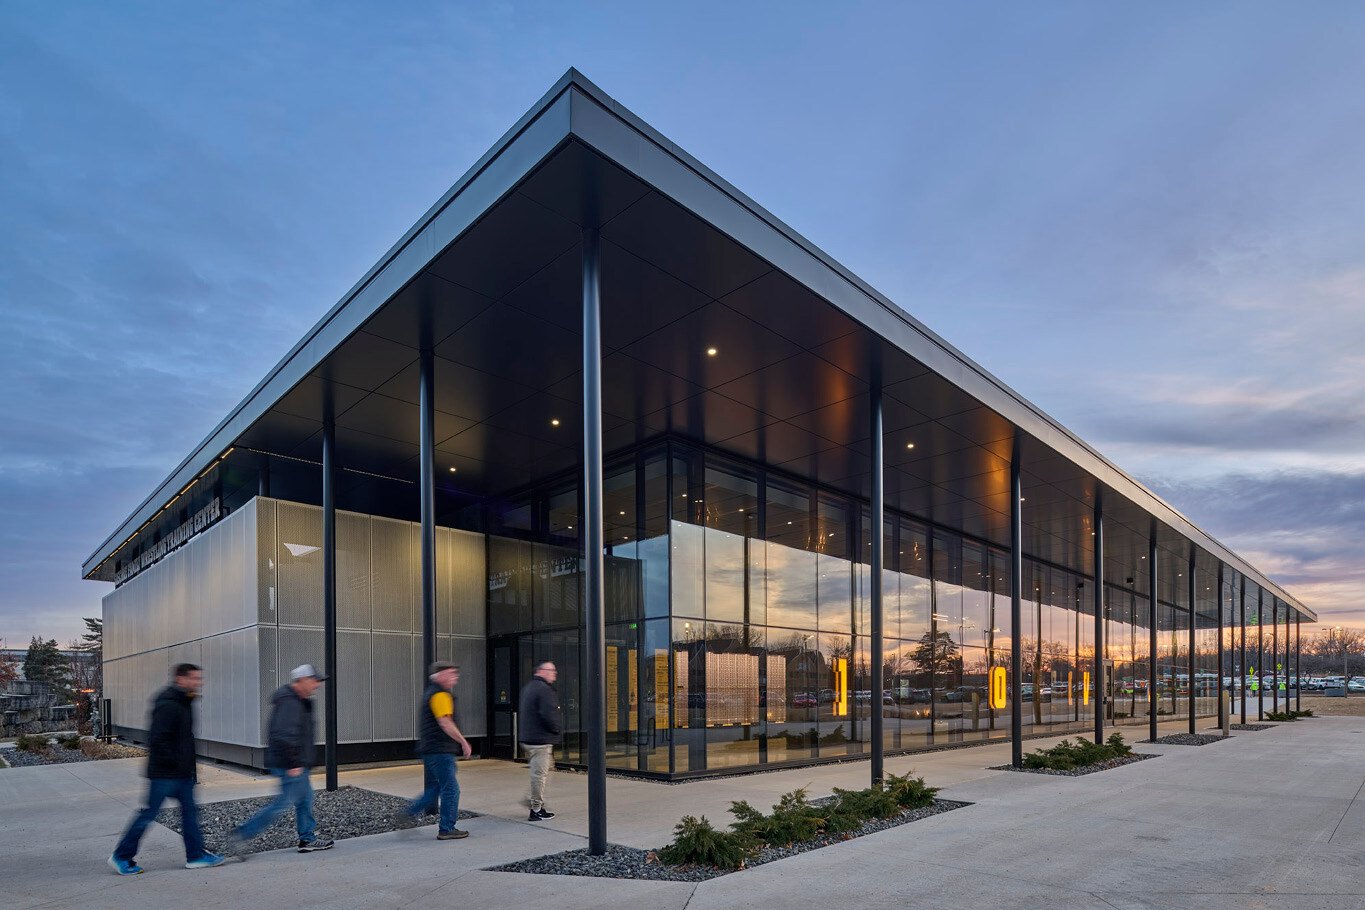
Since the mid 1970’s no team has dominated collegiate wrestling like the University of Iowa. The Hawkeyes' prominent wrestling history has led to the opportunity to host the world's top senior level and international wrestling events, including the U.S. Olympic Trials and the United World Wrestling Cup, which have attracted thousands of wrestling fans from around the world to Iowa City. The new world-class training facility celebrates Iowa Wrestling’s past, provides for the present, and builds for the future.

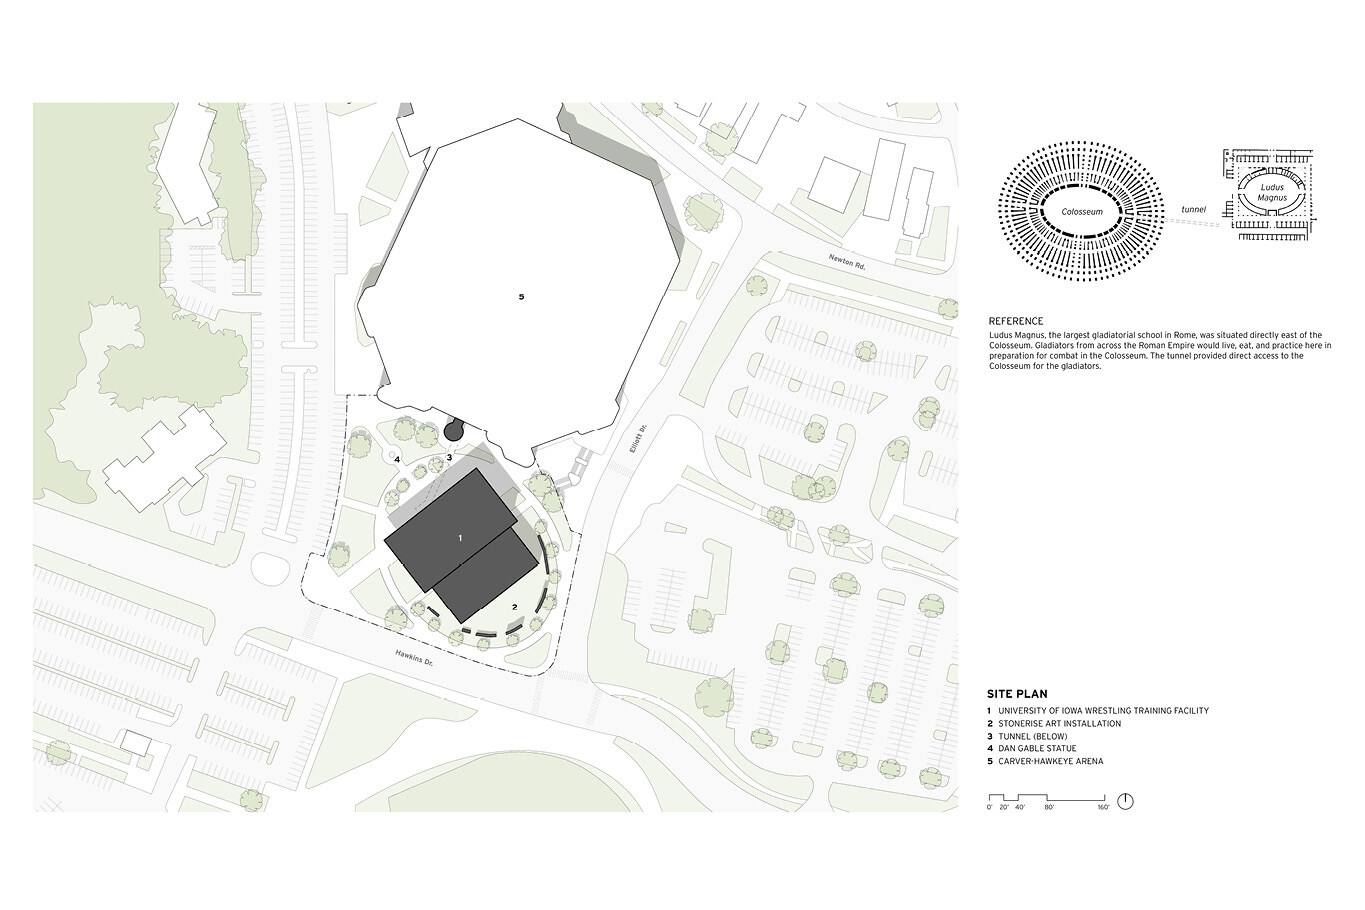

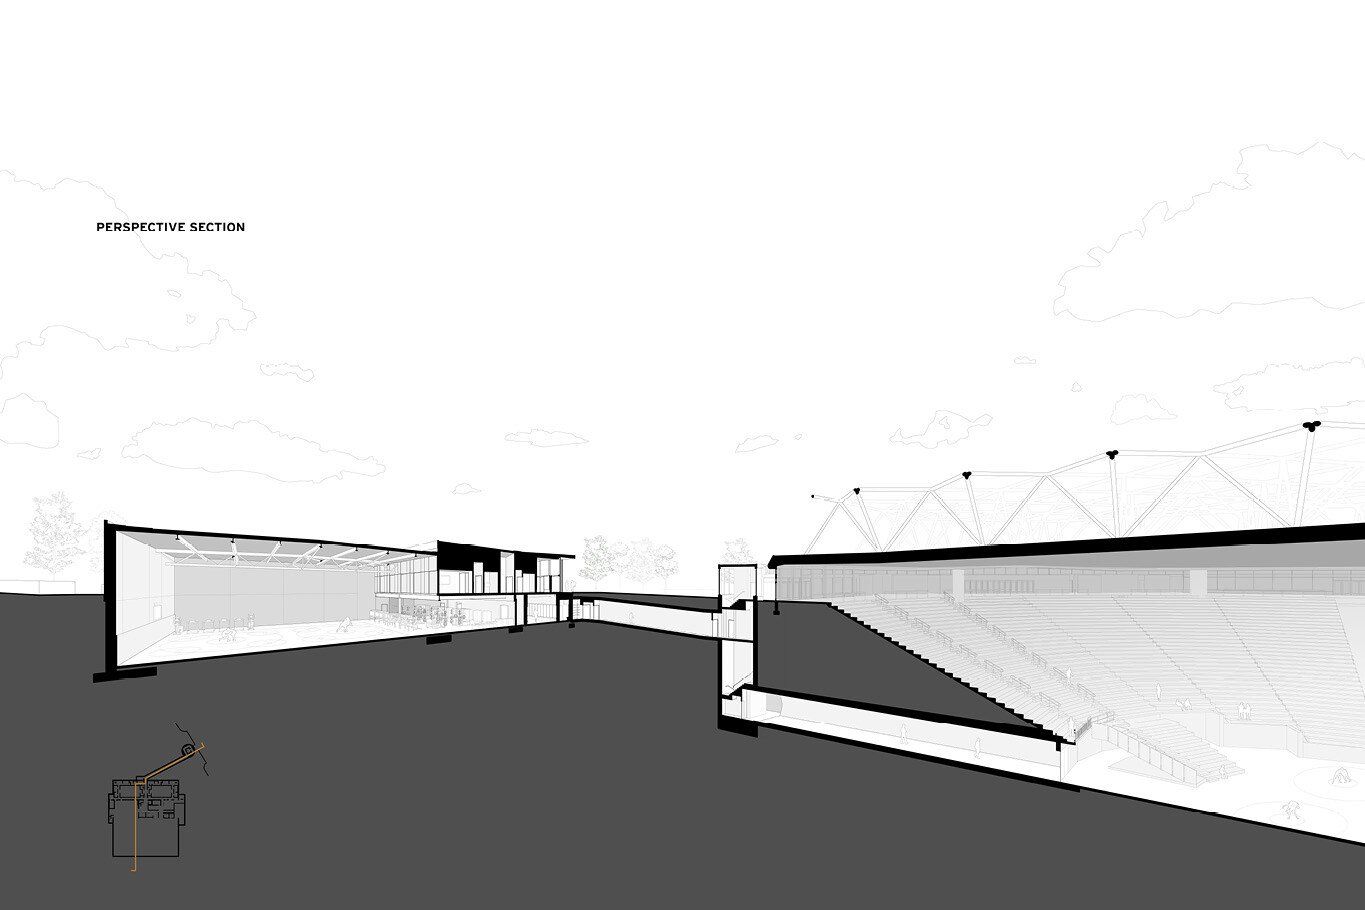
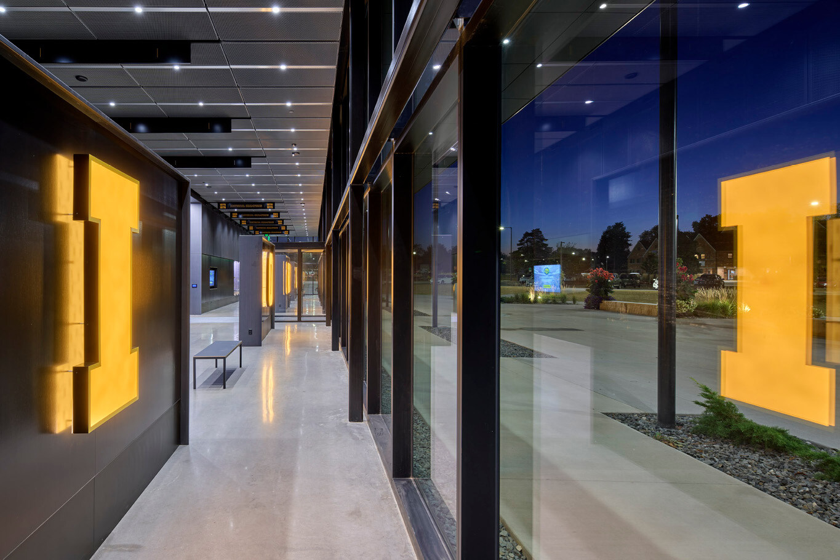
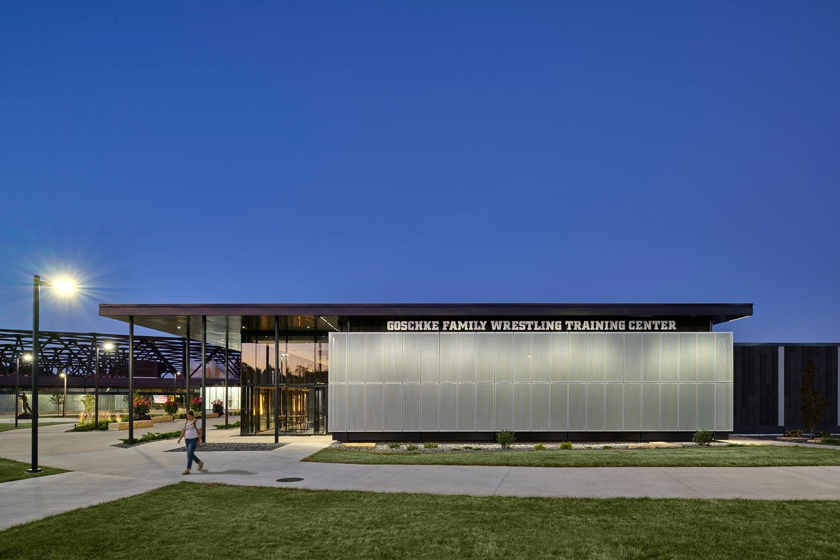
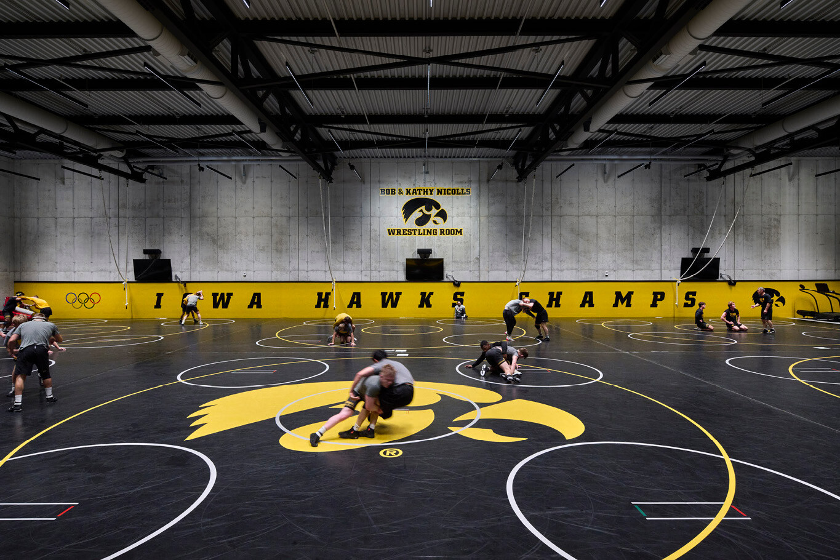
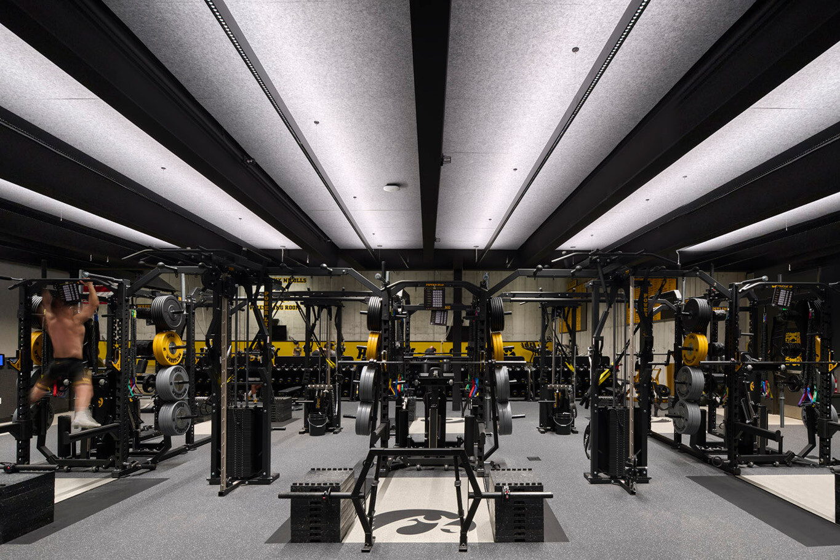
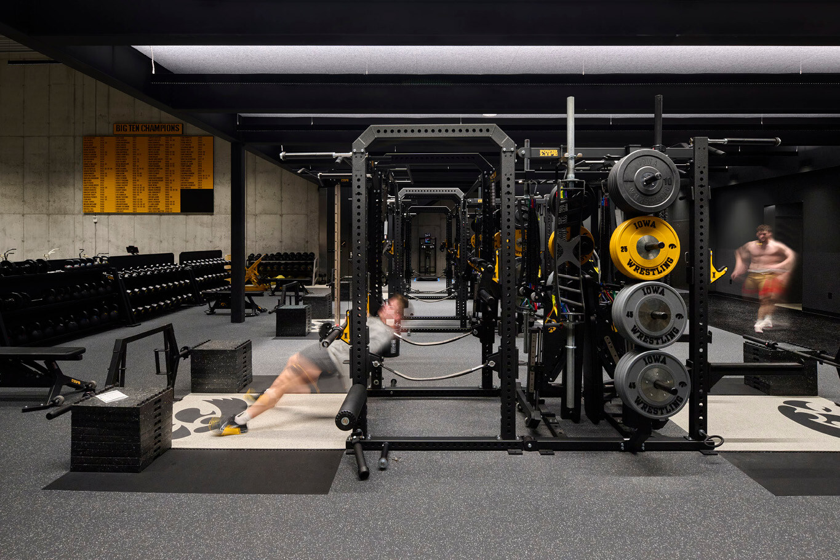
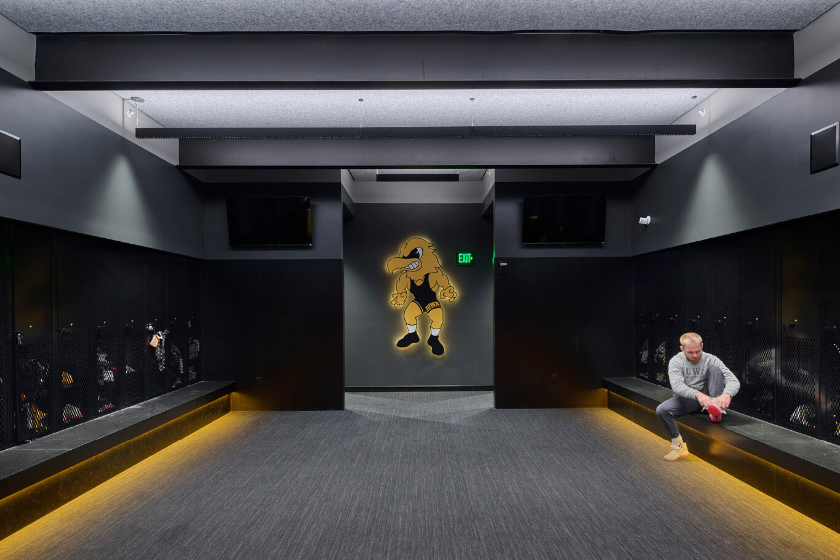
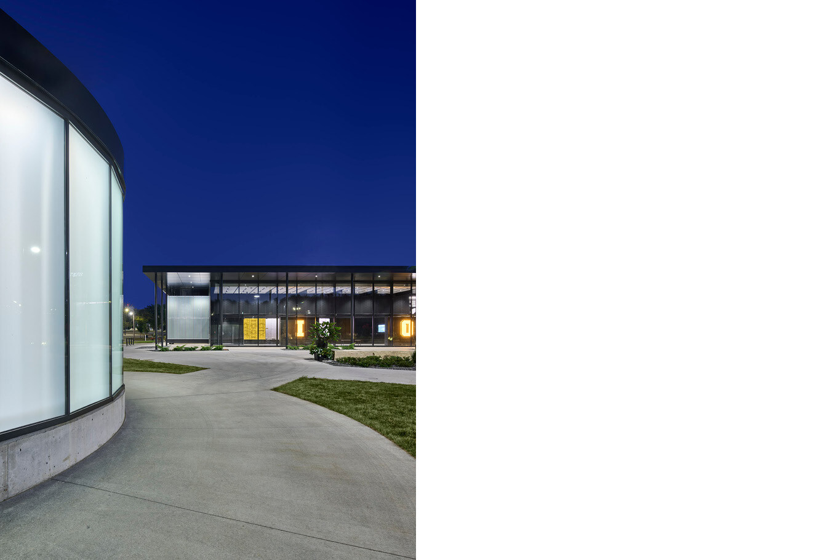
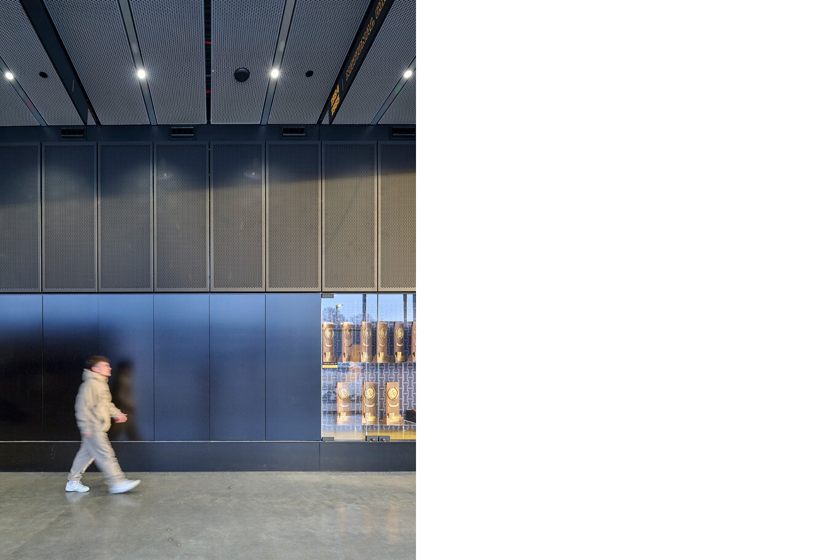

The training facility is located near Carver-Hawkeye Arena’s south entrance. The upper level includes a lobby and exhibition space highlighting Iowa Wrestling’s tradition and history. It also houses coach’s offices for both the Iowa men’s and women’s programs, a student-athlete lounge and a viewing suite and recruiting room overlooking the wrestling practice room. The lower level includes the wrestling practice room, strength and training space, and locker rooms for the men’s and women’s teams. An underground tunnel  connects to the current court level at Carver-Hawkeye Arena.

**Project Type: **Recreation

**Location: **Iowa City, Iowa

**Size: **38,500 SF

**Completed: **2024

**Awards:**

2025 AIA Iowa Design - Honor Award Excellence

## Start Your Architectural Journey

You deserve a space where your organization reaches its potential. Let’s help you get there. Schedule a 30-minute call with an expert architect to discuss your project and goals. We typically respond within 2-3 business days.

[Meet with Us](https://neumannmonson.com/meet-with-us) [ Explore our Services](https://neumannmonson.com/services)