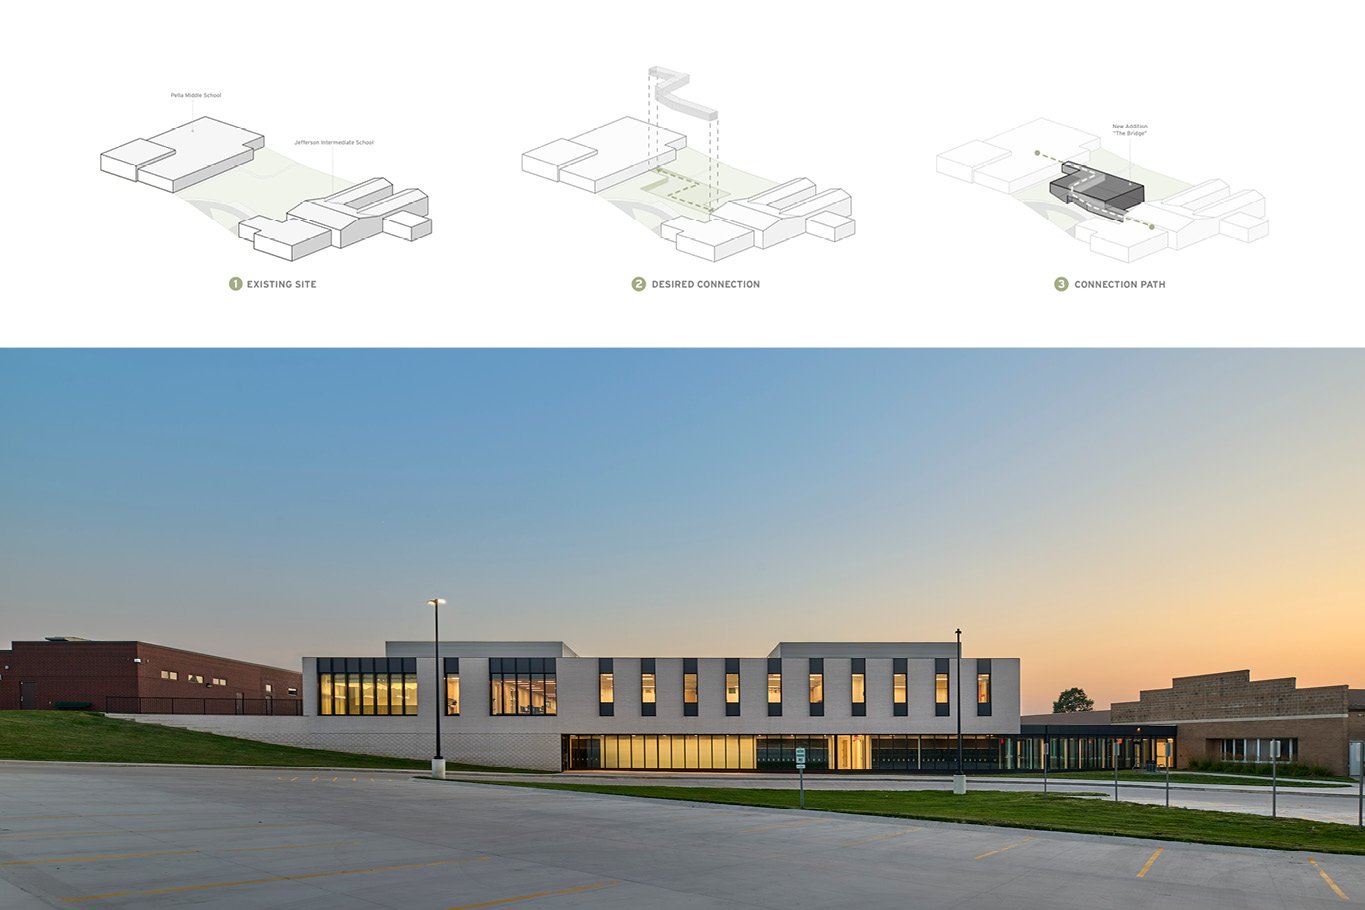
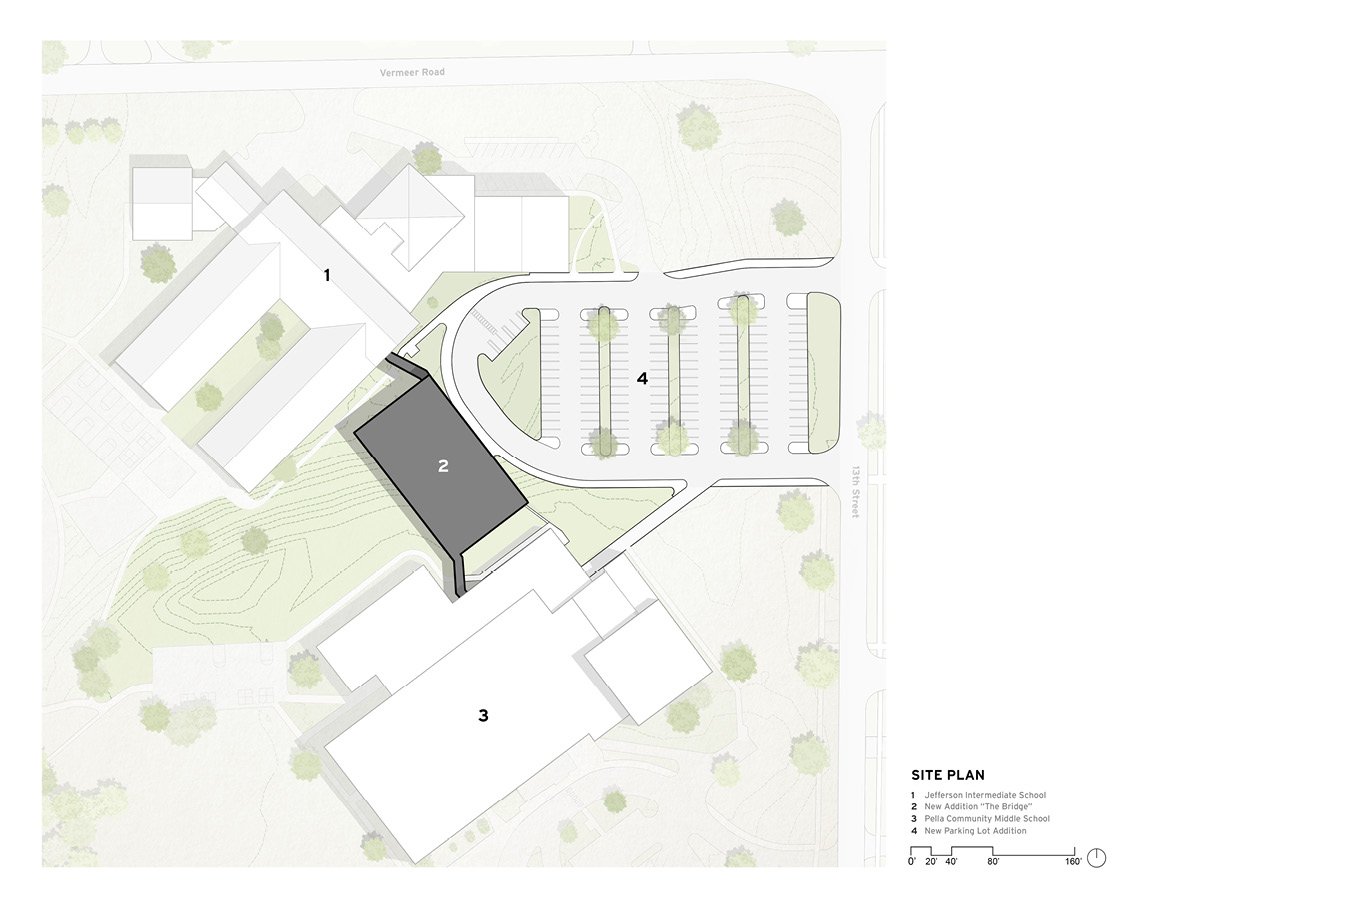
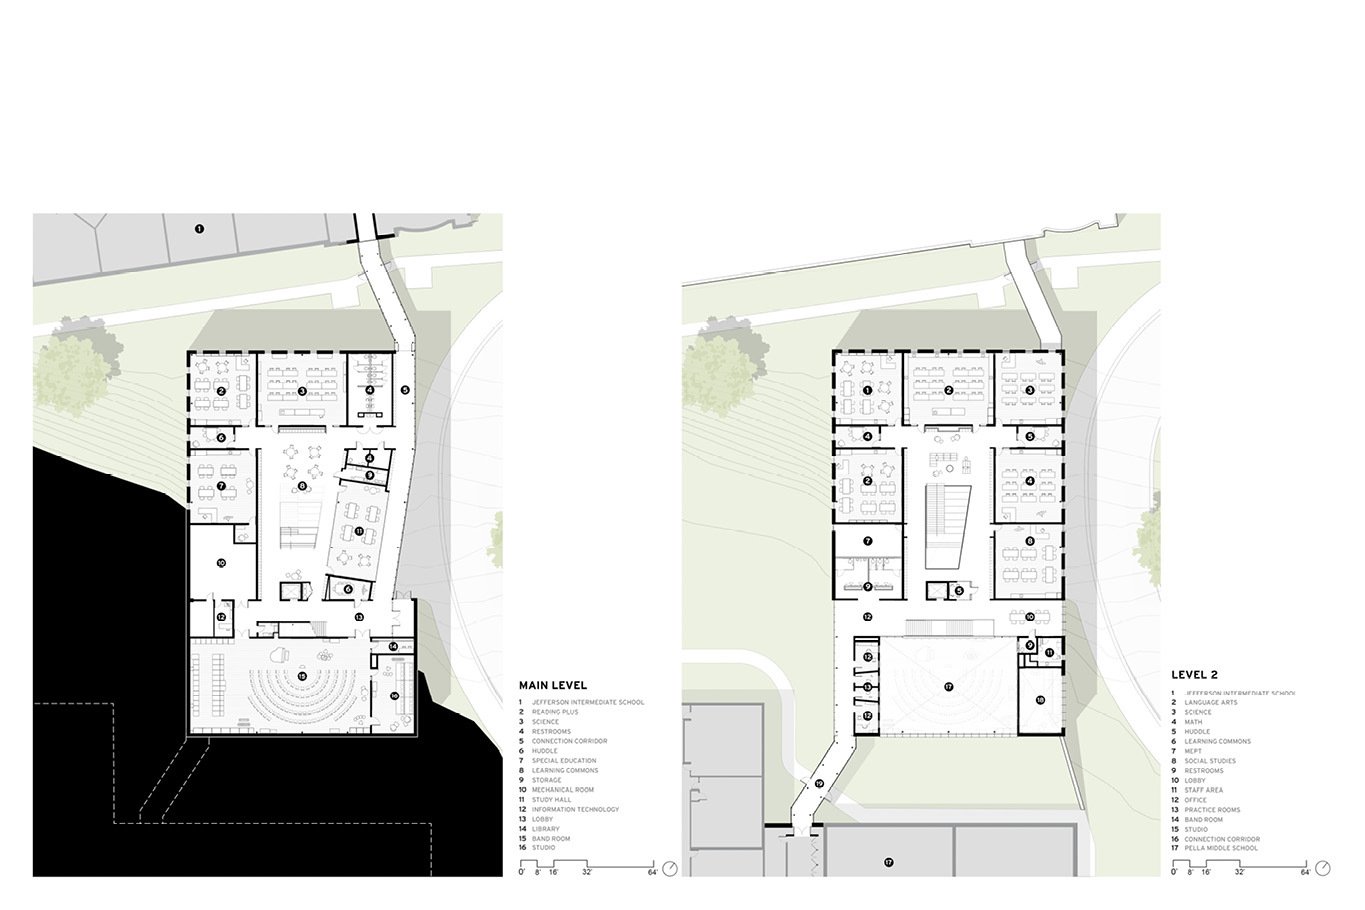
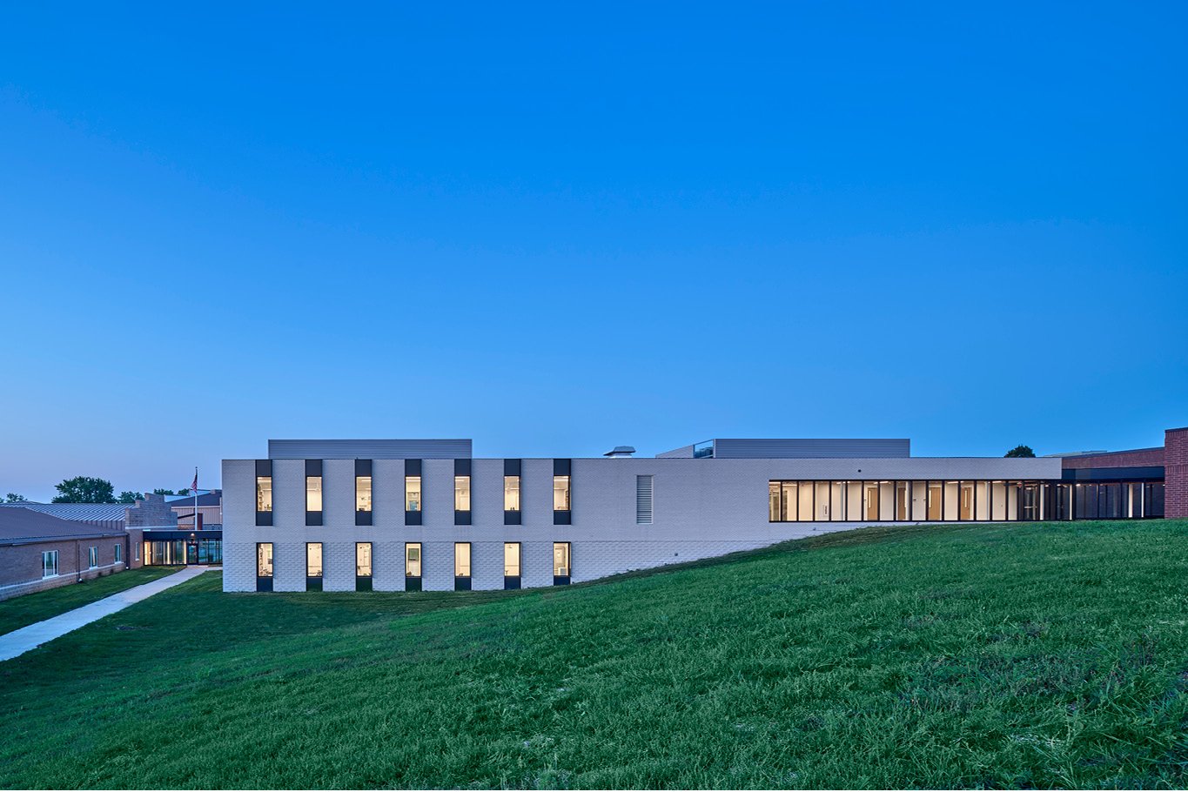
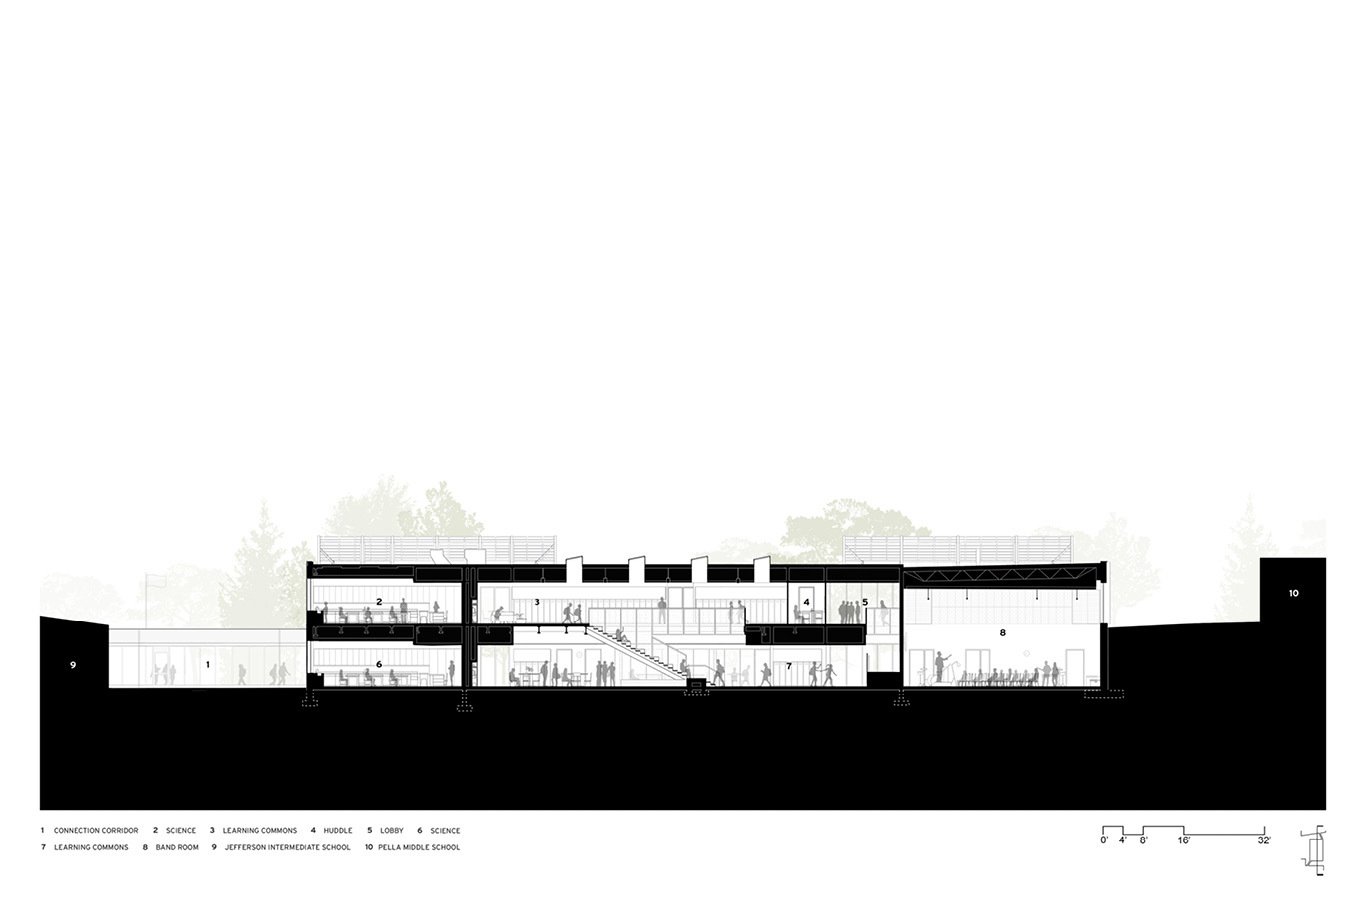
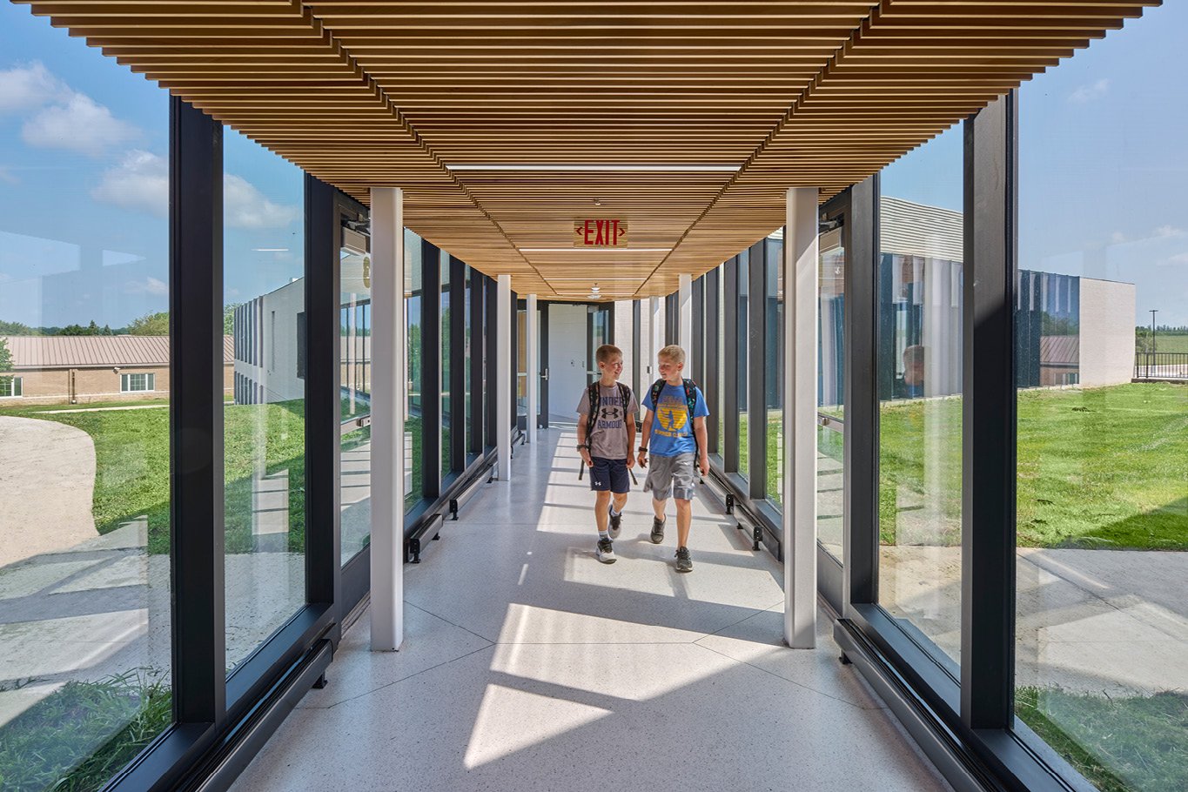
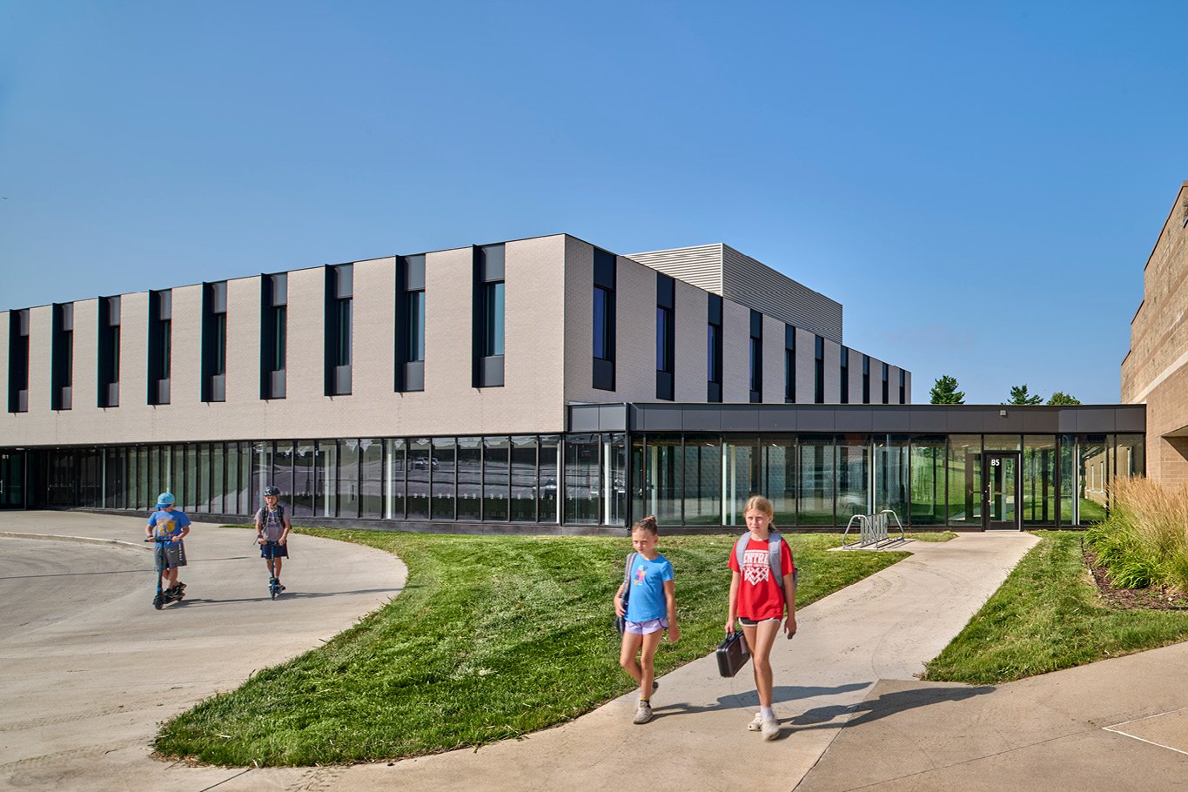
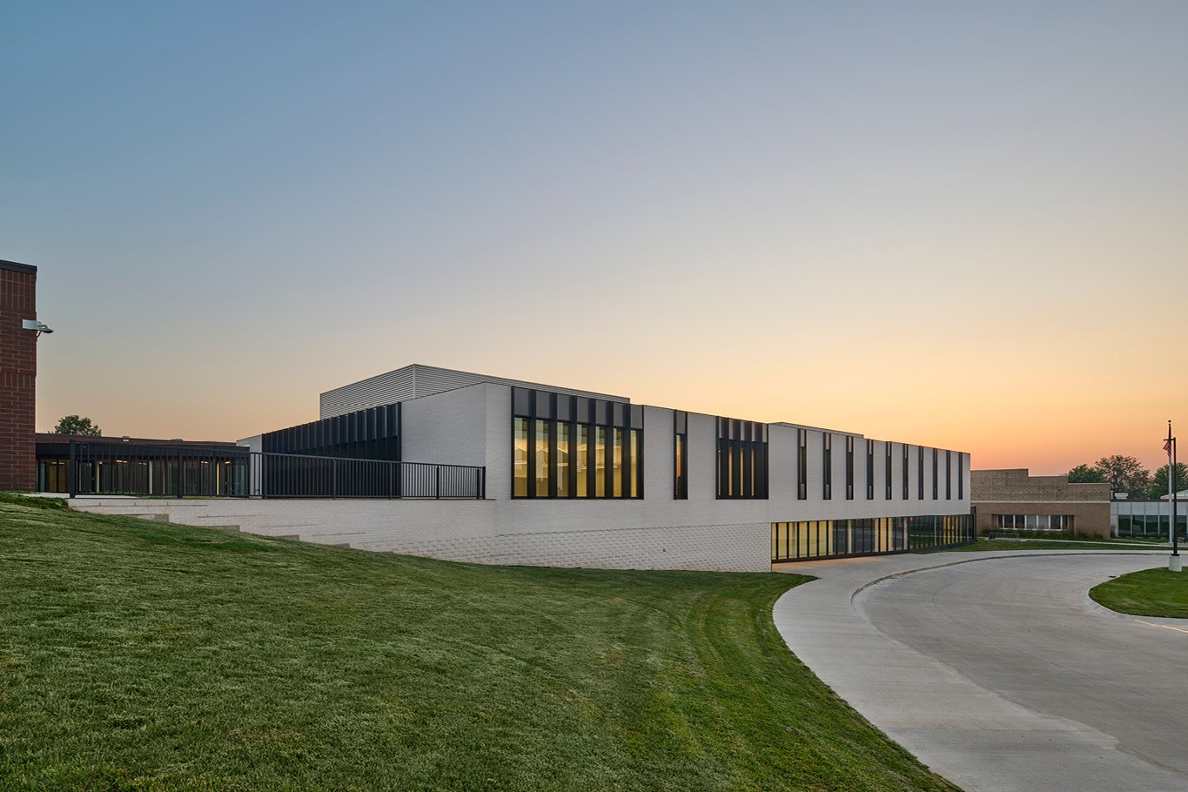
The Pella Middle & Jefferson addition project connects the intermediate school (grades 4–5) and the middle school (grades 7–8) by creating a dedicated home for 6th grade. The two-story building takes advantage of a 14-foot grade change, nestling into the hillside with direct connections: the main level links to the intermediate school, while the upper level connects to the middle school.
For 11- and 12-year-olds, this is a pivotal year—often feeling too old for elementary school and not quite ready for middle school. This building is both a physical and symbolic bridge, giving 6th graders a space of their own while supporting a gradual transition between academic environments.
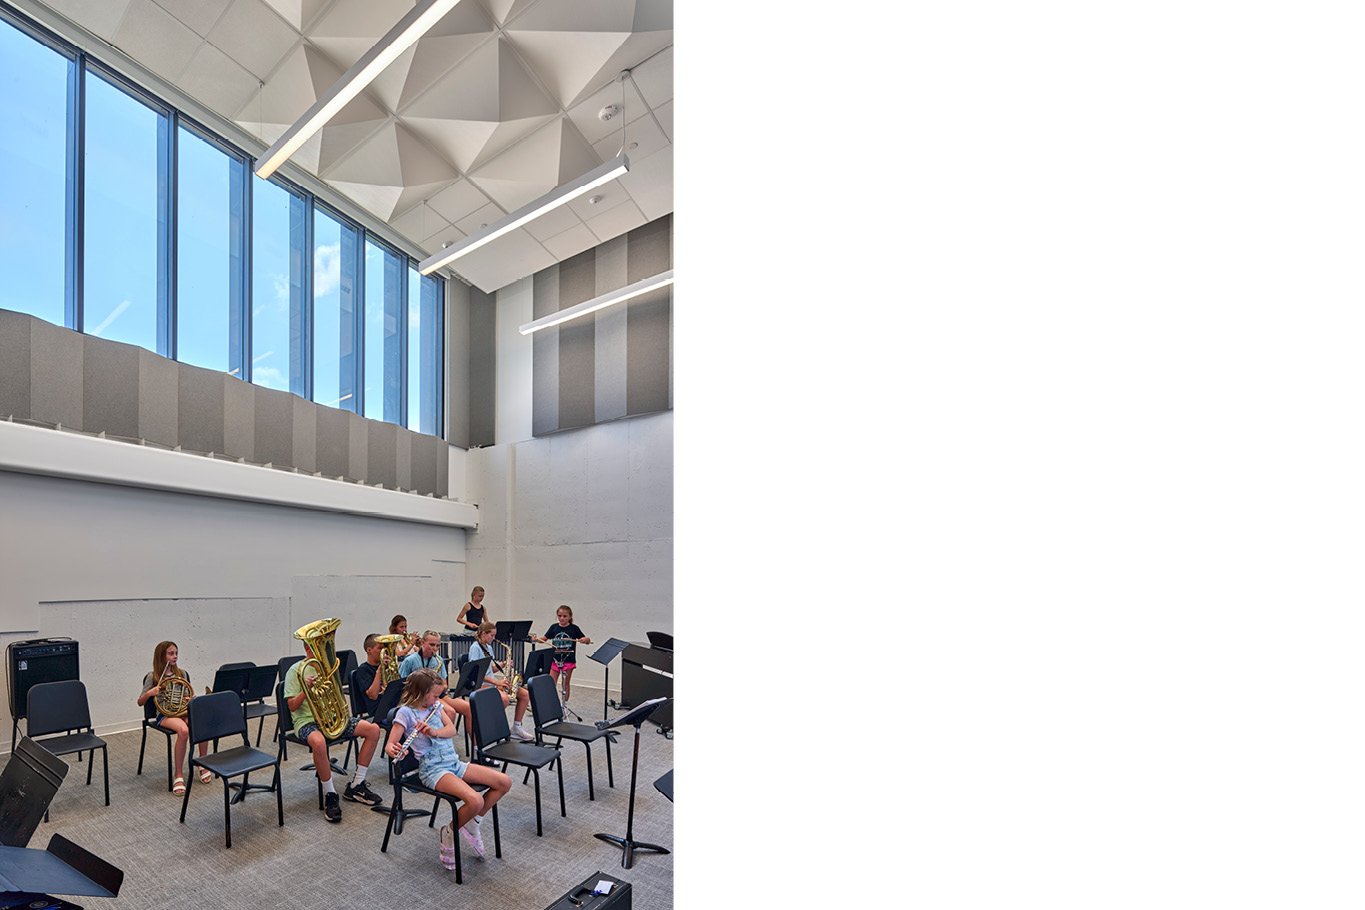
The new center includes ten general education classrooms serving approximately 200 students, along with a study hall, offices, and staff lounge. It also houses the school’s band program, with a 150-seat band room, ensemble studio, and practice rooms.
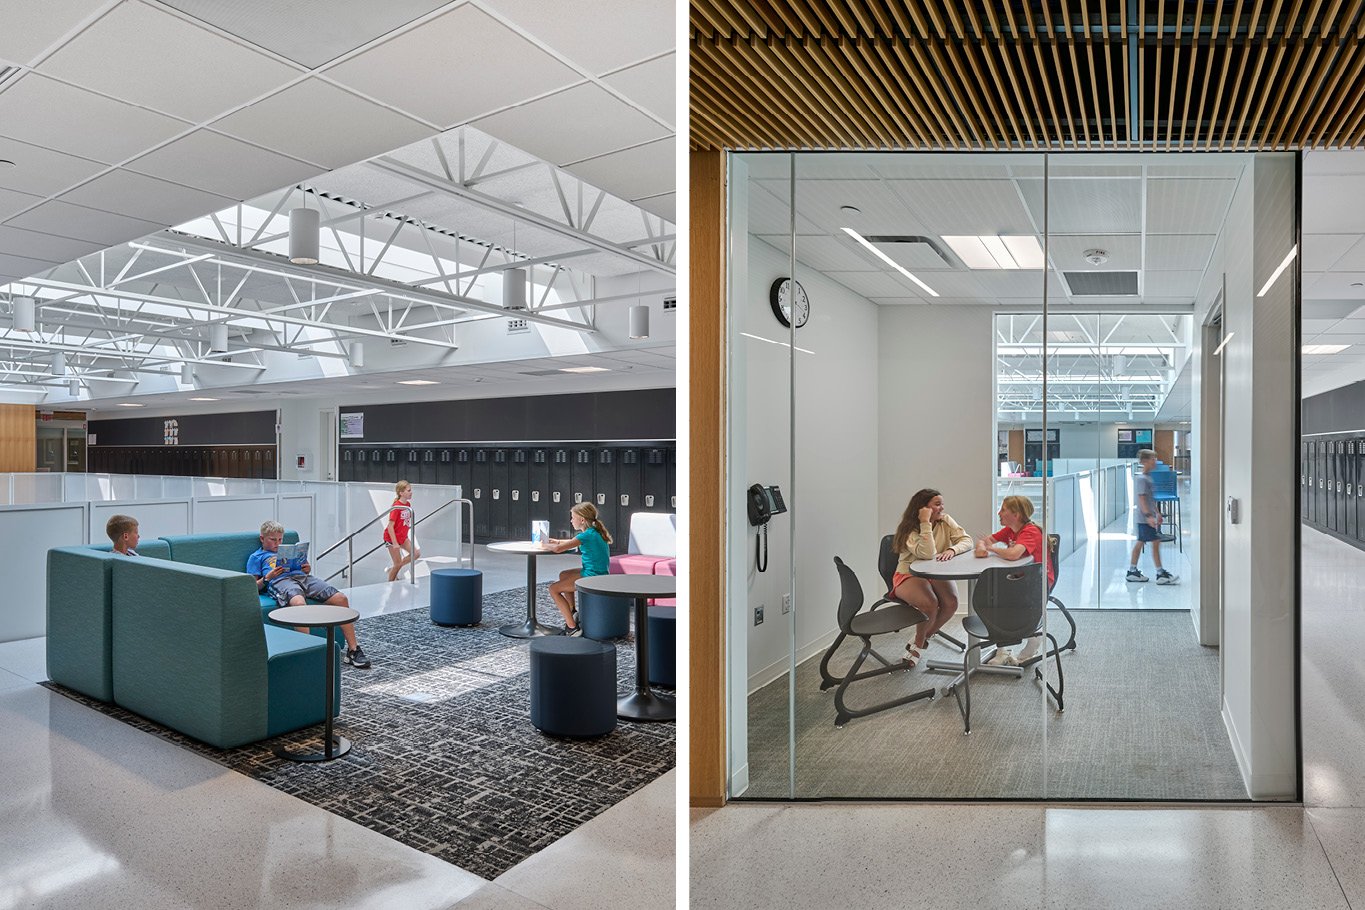
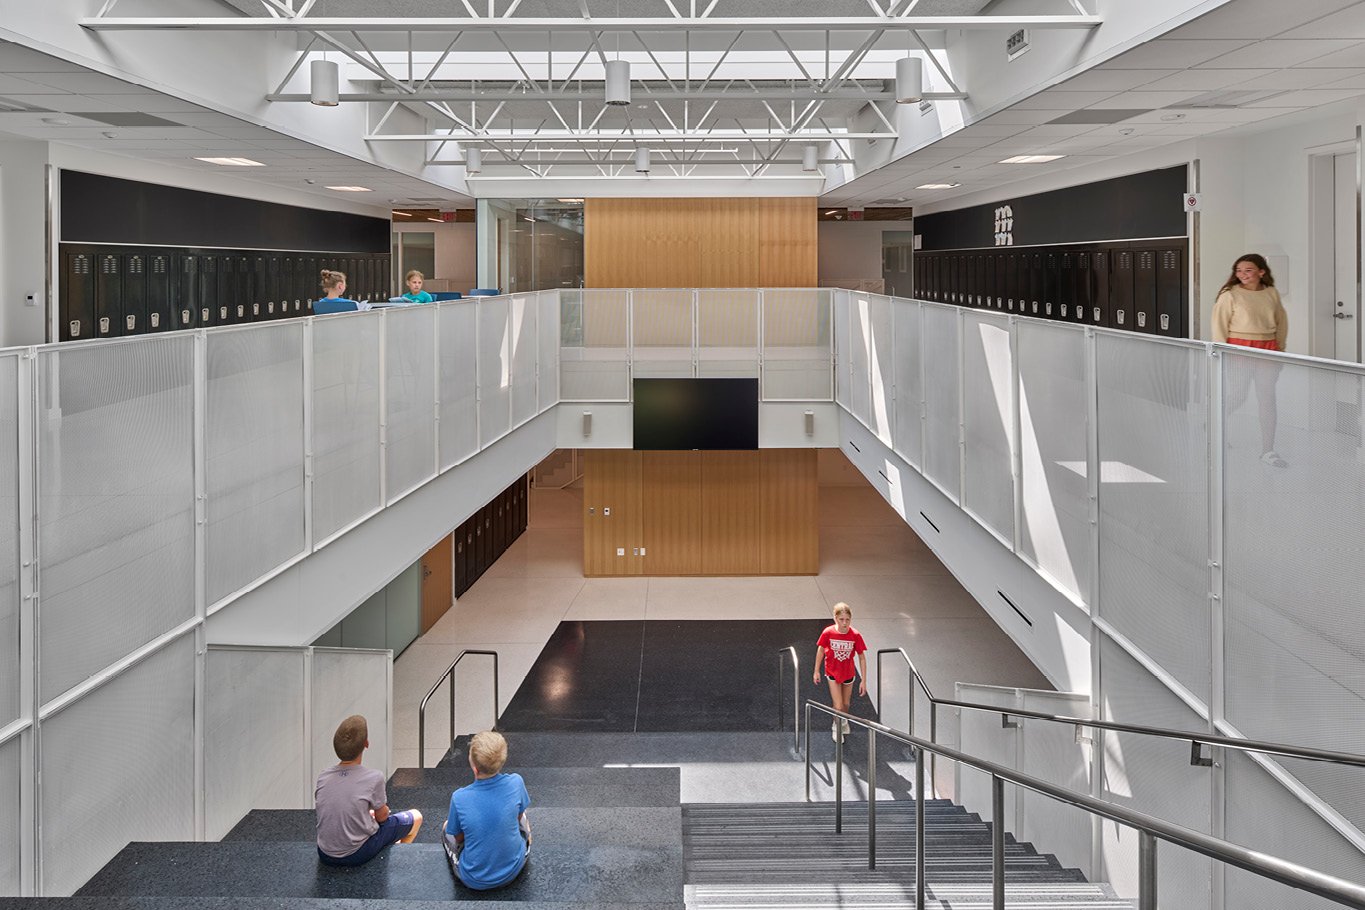
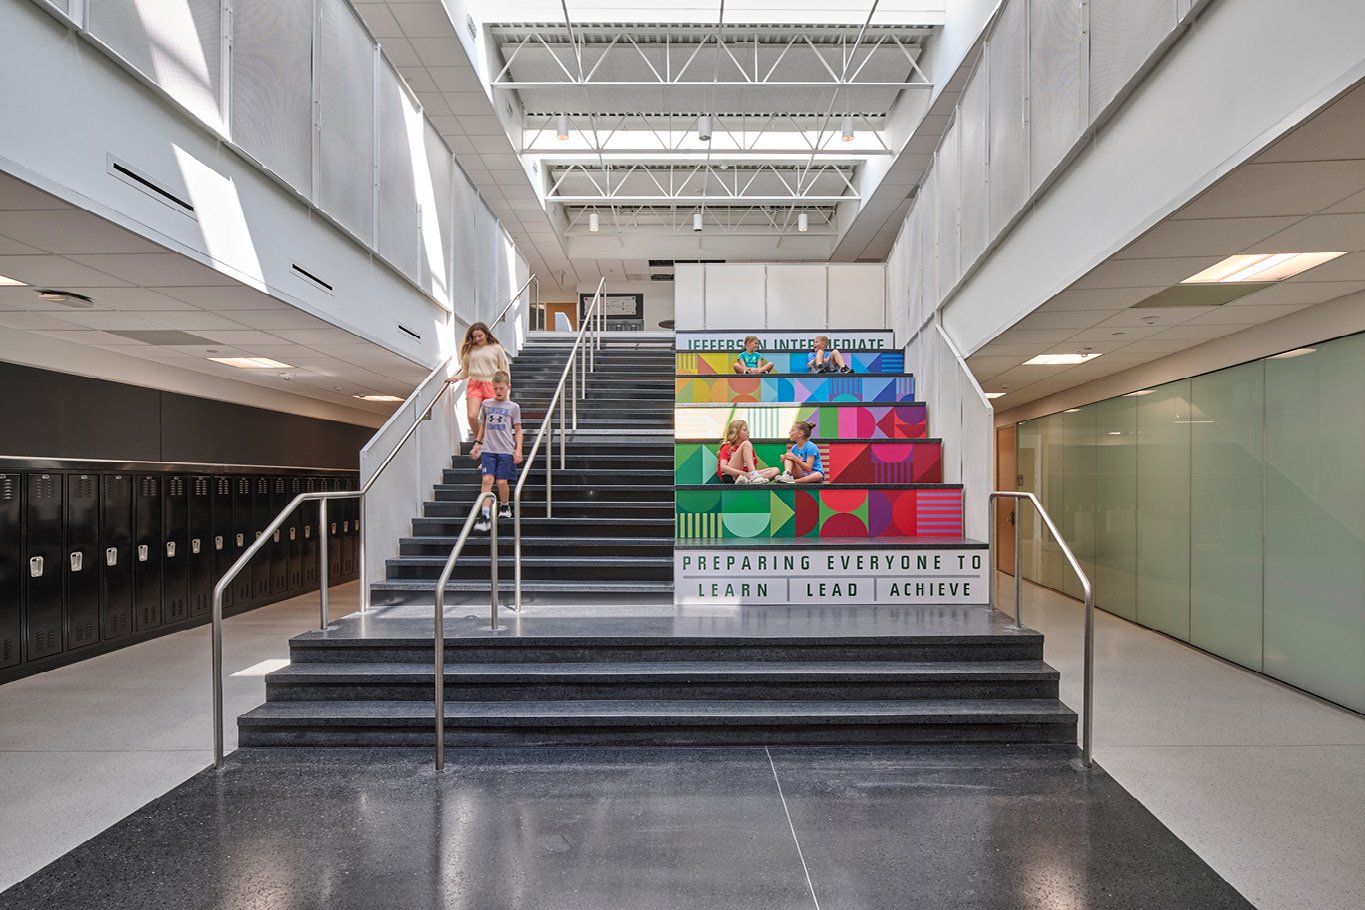
A grand stair joins the two levels physically and visually, while doubling as a flexible learning commons. This central space accommodates breakout sessions, informal gatherings, staff meetings, and ad hoc instruction.
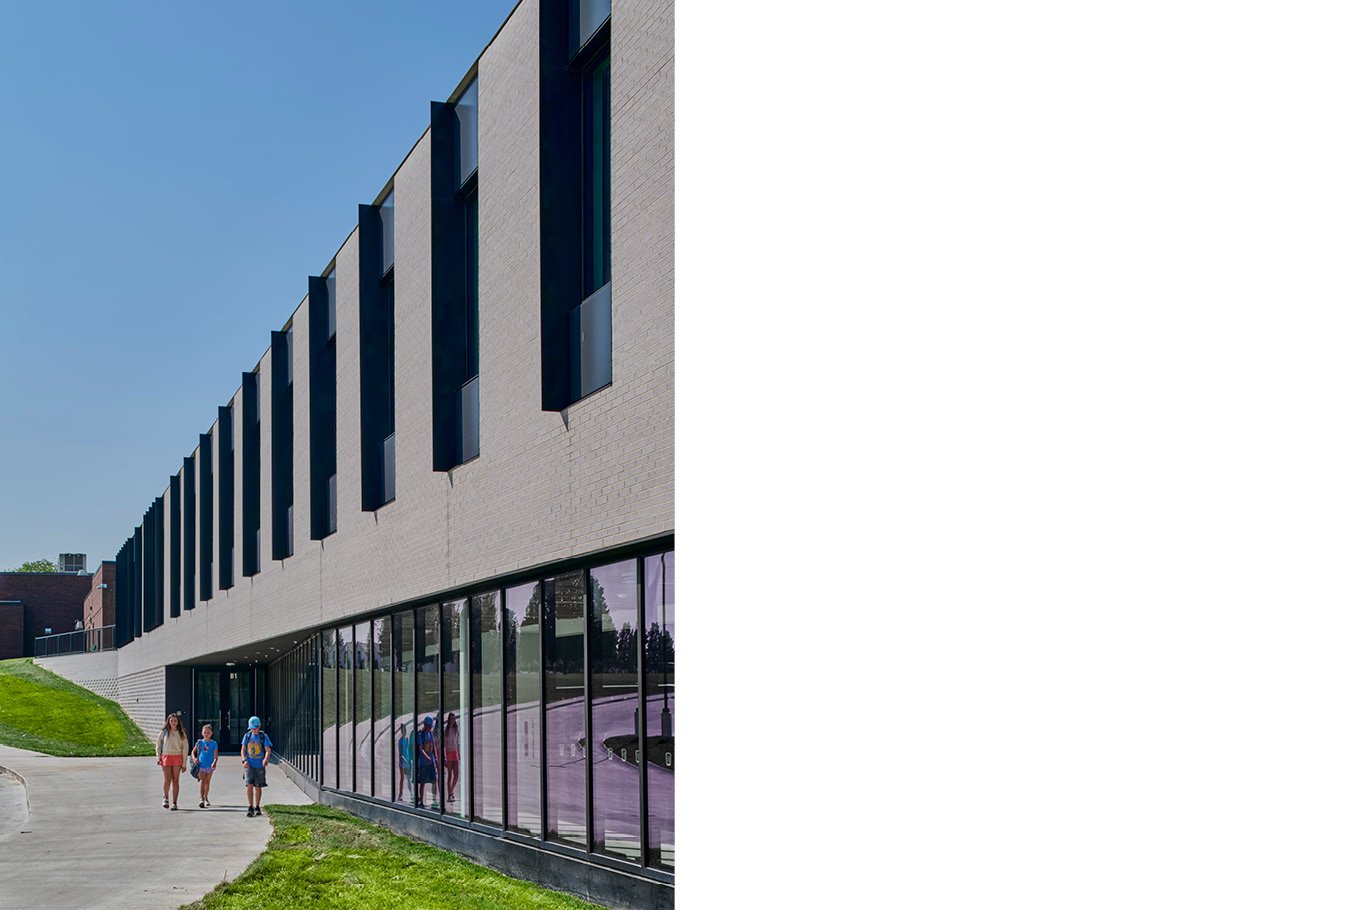
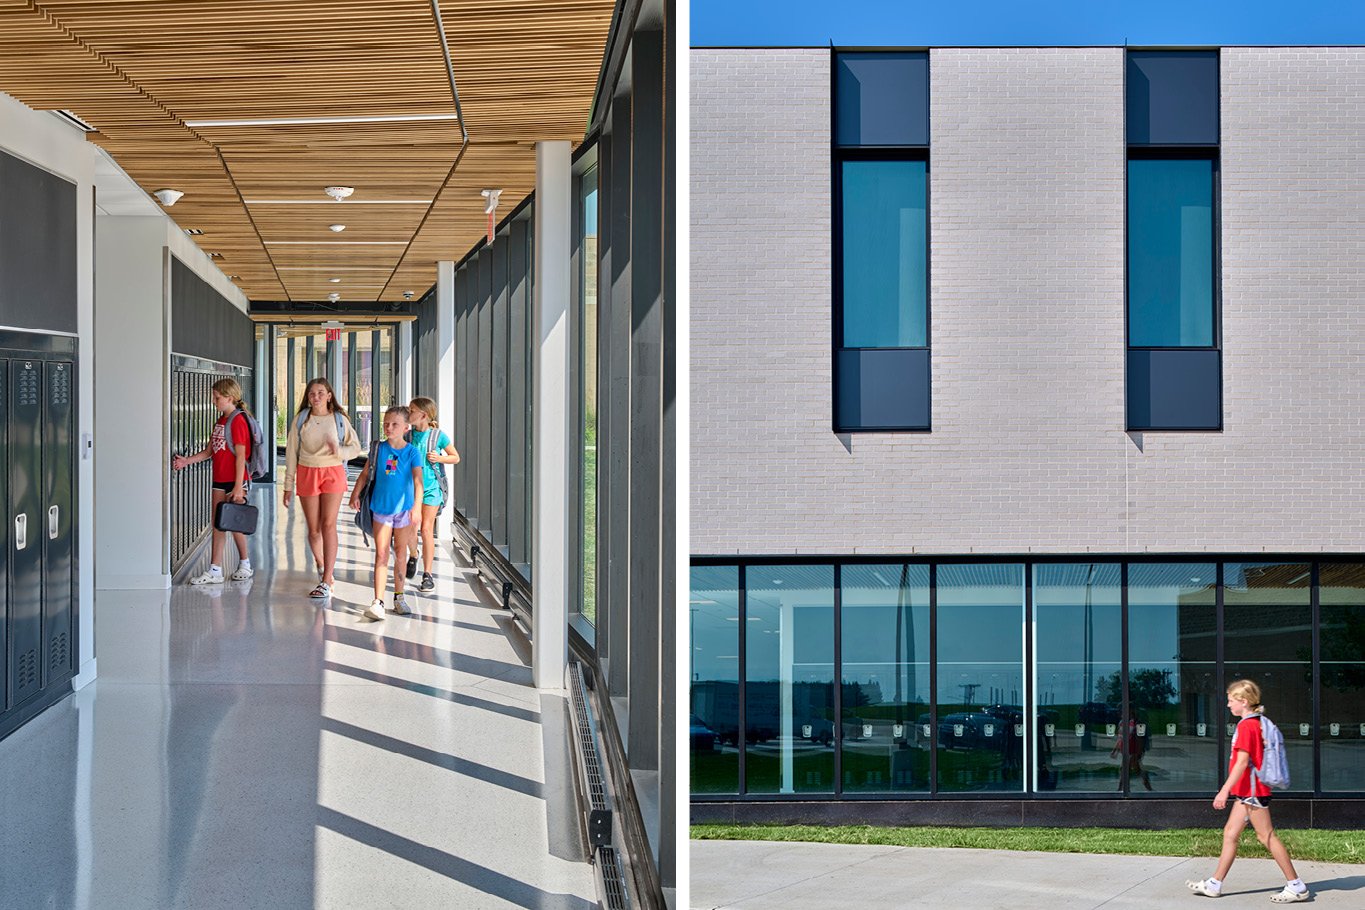
Durable interior finishes include terrazzo flooring, interior glass, and a slatted wood ceiling that functions as a subtle wayfinding device through corridors and shared spaces. The exterior features pale gray brick, metal panels, and glass. On the main level, a dimensional brick pattern casts shifting shadows across the façade—adding visual interest and texture throughout the day.
Project Type: Education
Location: Pella, Iowa
Size: 32,131 sf
Completion: February 2025
Awards 2025 AIA Iowa Design Award (Honor)
Start Your Architectural Journey
You deserve a space where your organization reaches its potential. Let’s help you get there. Schedule a 30-minute call with an expert architect to discuss your project and goals. We typically respond within 2-3 business days.