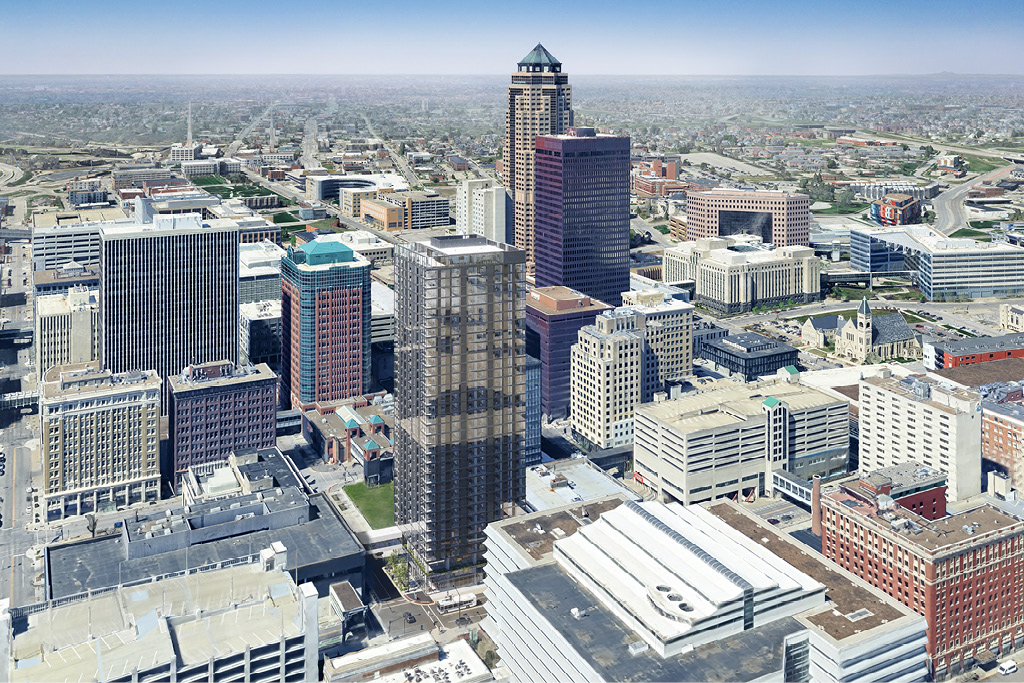
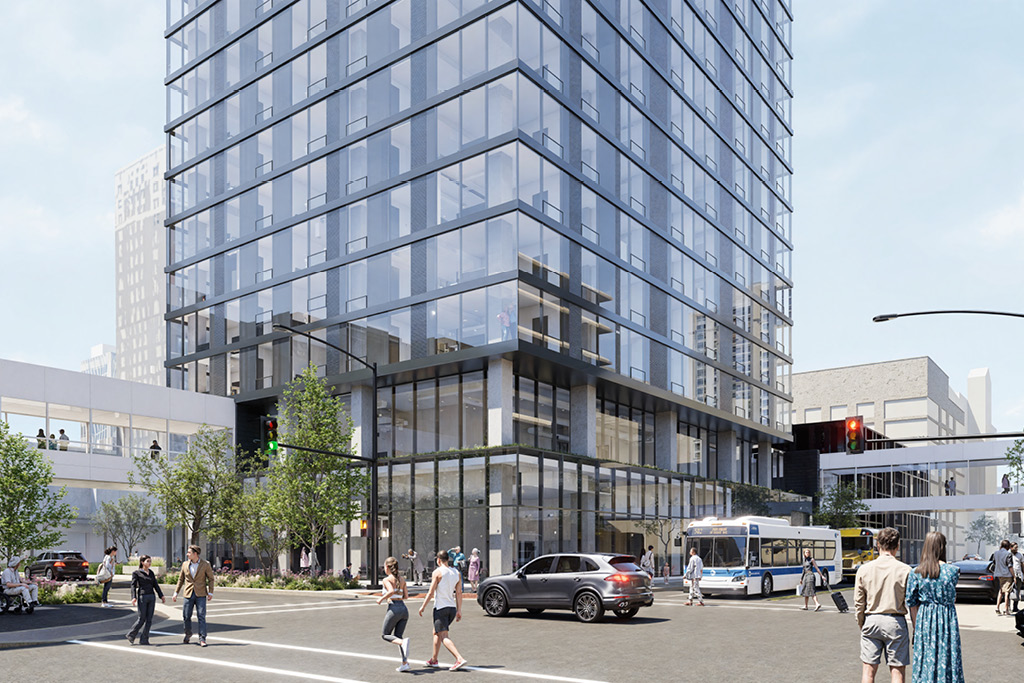
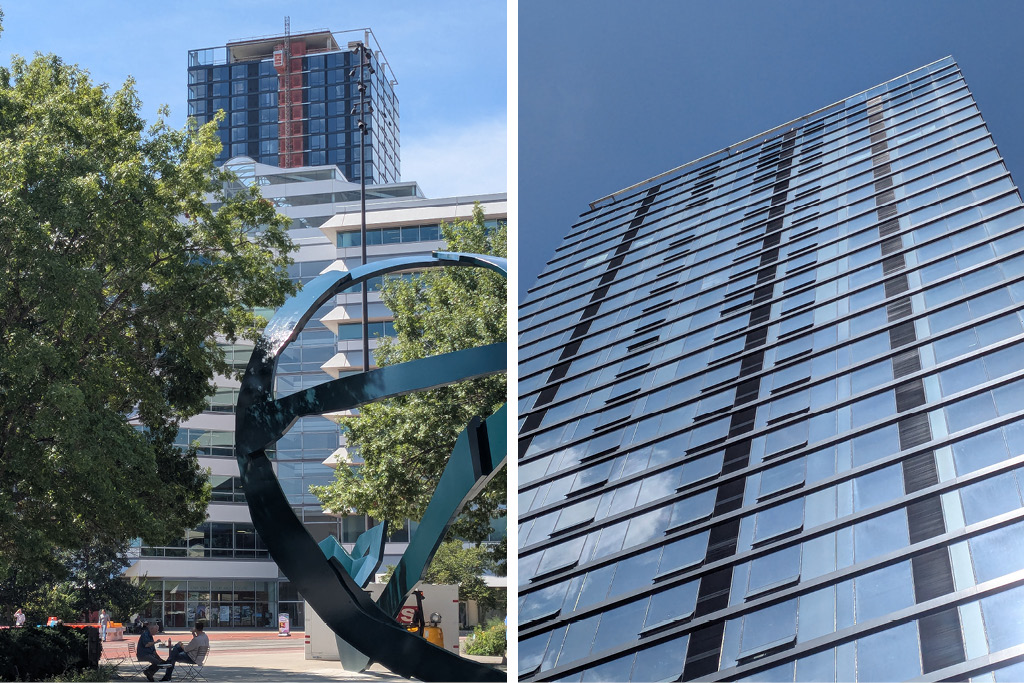
515 Walnut promises additional housing and office space to downtown Des Moines with a sleek, high-rise profile that performs as nicely as it looks.
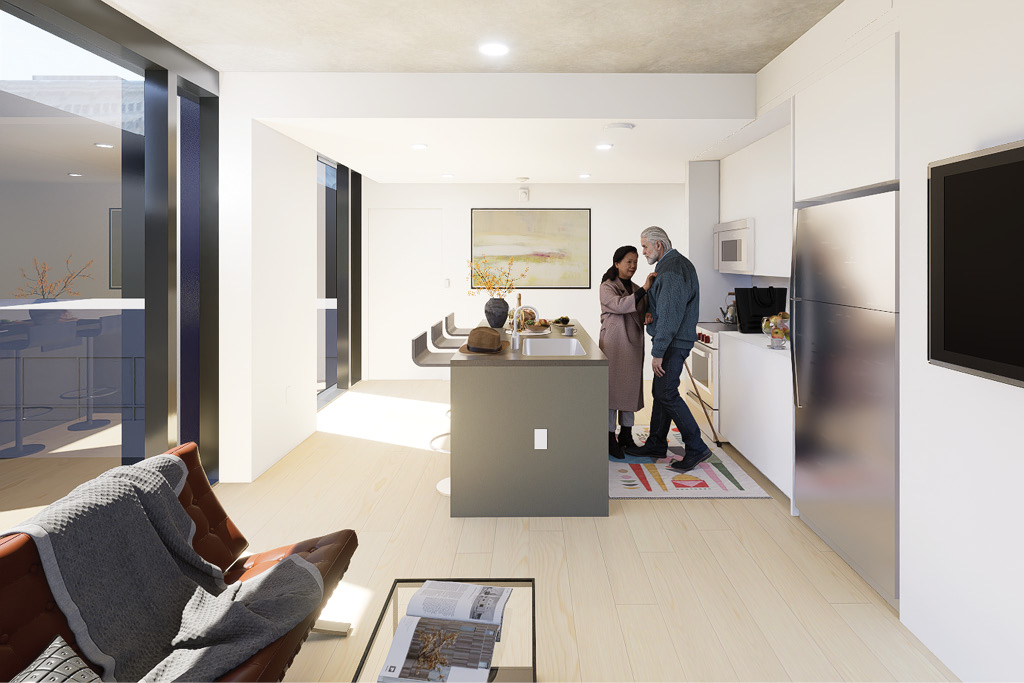
The 33-story mixed-used tower will house 390 apartment units, of which 10% of units will be reserved for households earning up to 65% of the Area Mean Income. Each of the 30 residential levels will accommodate 13 apartments, with a mix of 1-bed, 2-bed, and studio apartment sizes.
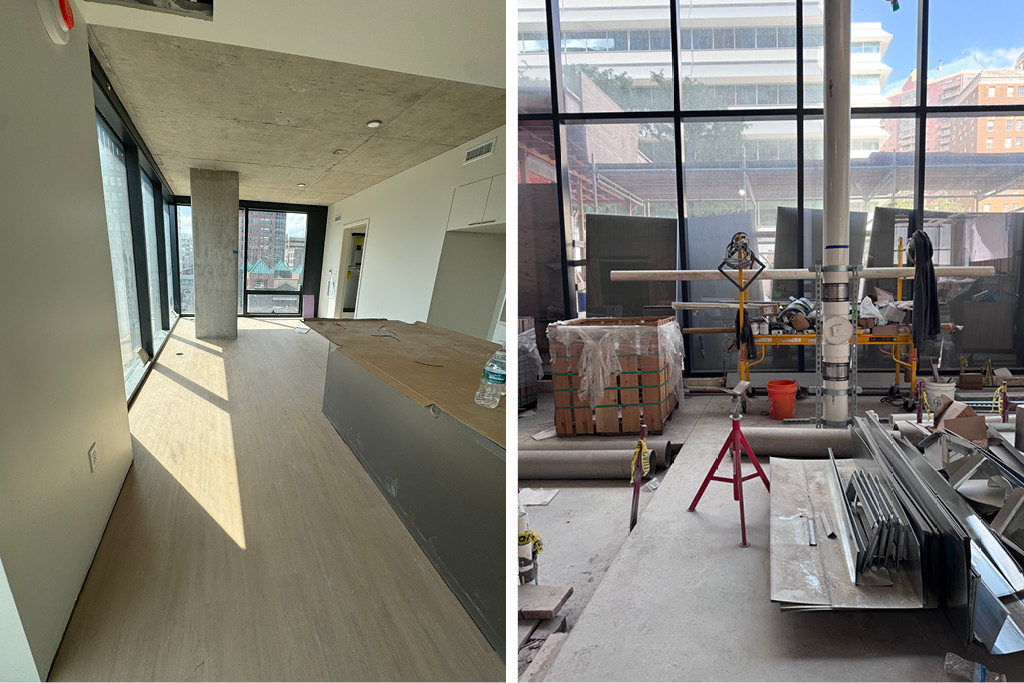
The building is structured via a cast-in-place concrete core and post-tensioned concrete slabs. A glazed window wall system wraps the tower on a rigid 5’-0” module that varies between clear and insulated spandrel glass. Highly efficient floorplates maximize living area along the glazed perimeter of the building, with building services located at the building's core.
Resident amenities will be located on the first, second and 33rd floors. The first floor will include a lobby, a resident cafe, convenient bike storage, and an area for pets to exercise and play; the second floor will include offices and fitness facilities; and the 33rd floor will include a pool and terrace for views of the city.