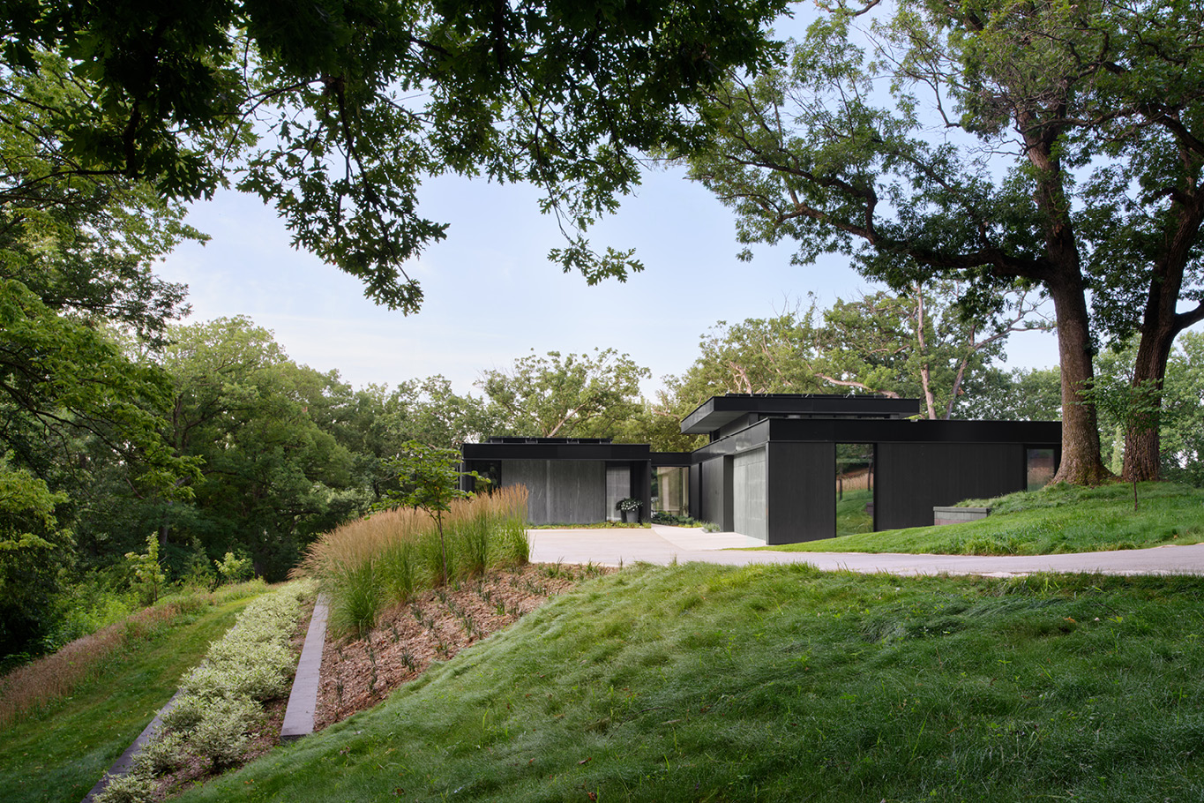
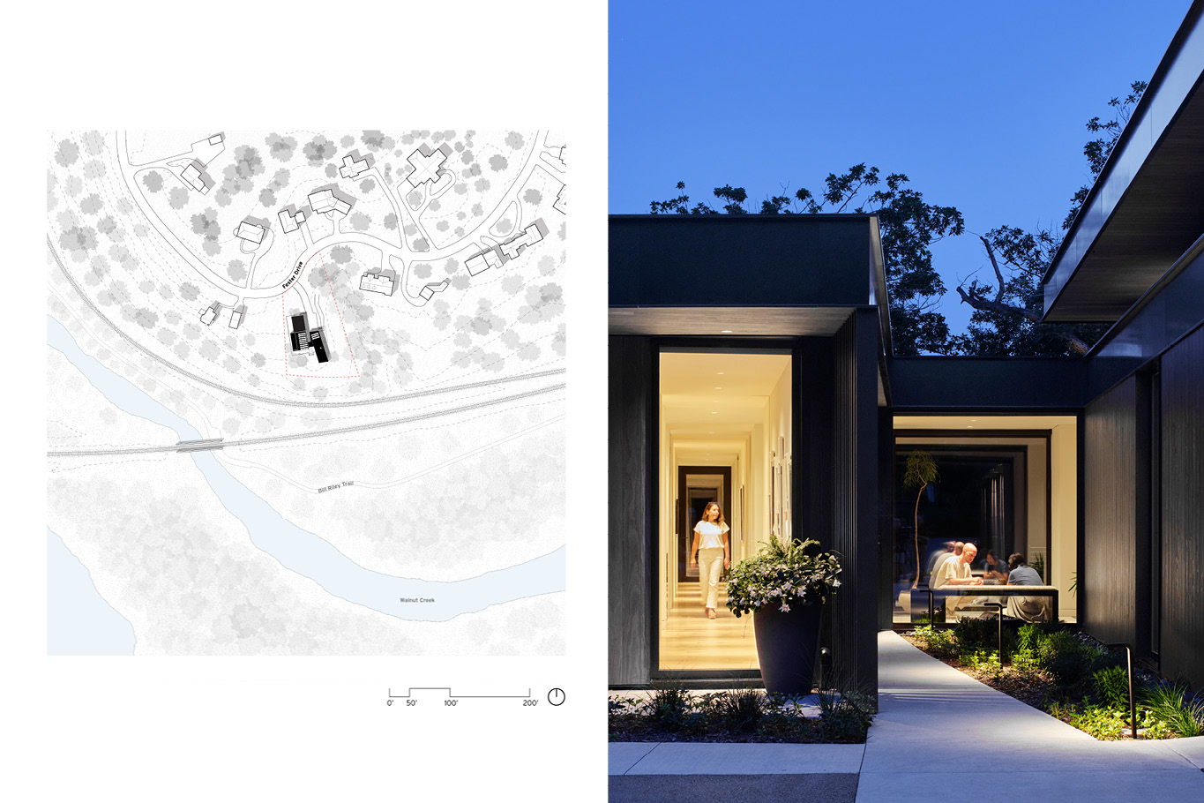
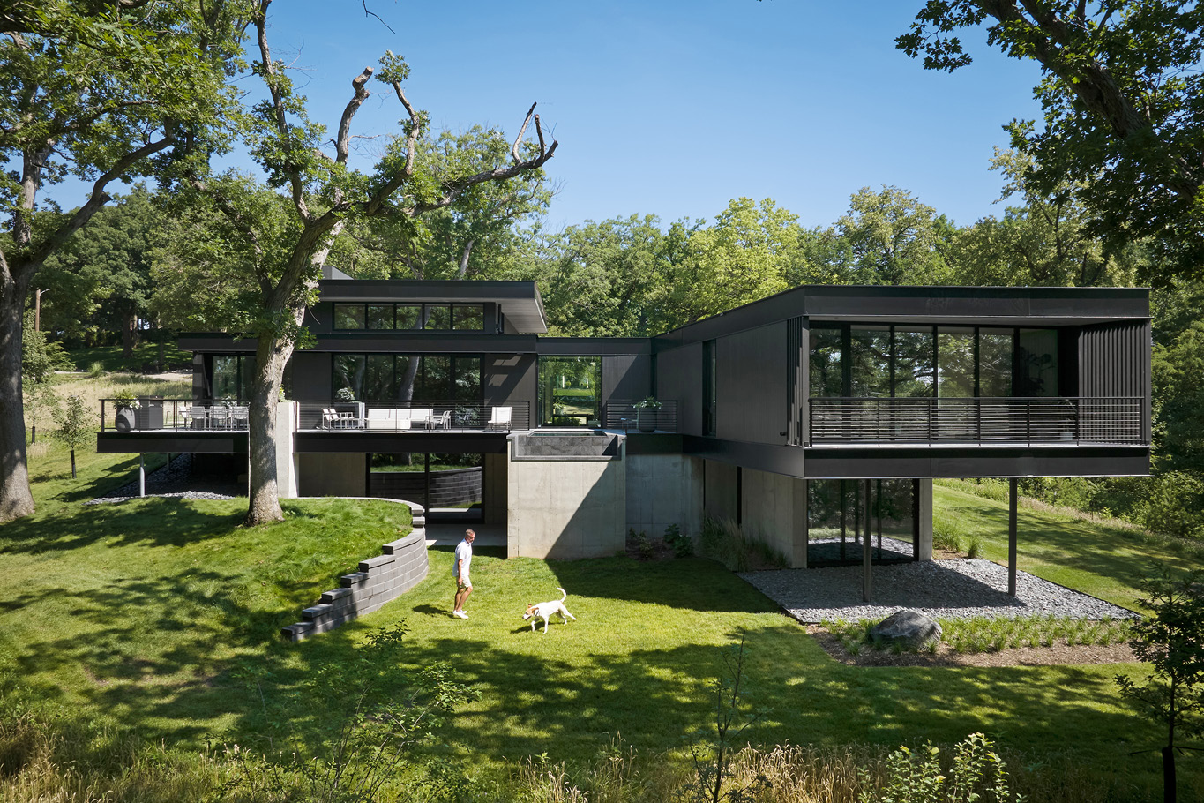
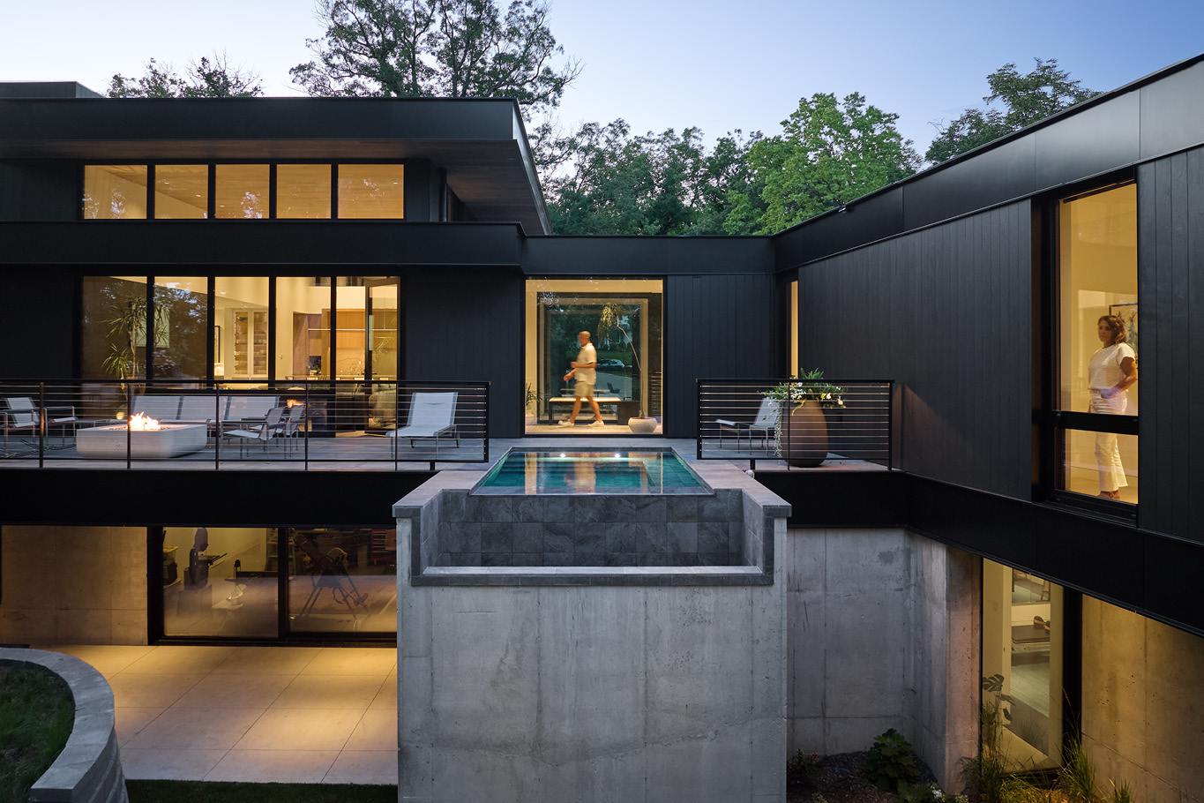
700 Foster is a single-family residence in Des Moines’ South of Grand/Linden Heights neighborhood, set on a south-facing bucolic site on a bluff overlooking the city’s bike trail system and Waterworks park beyond. Designed for a sustainability-minded, philanthropic couple whose lives center on entertaining friends, family, and civic engagements, wellness, gardening, and the house transforms high-performance design into a generous architectural retreat carefully nestled amongst the existing trees on site.
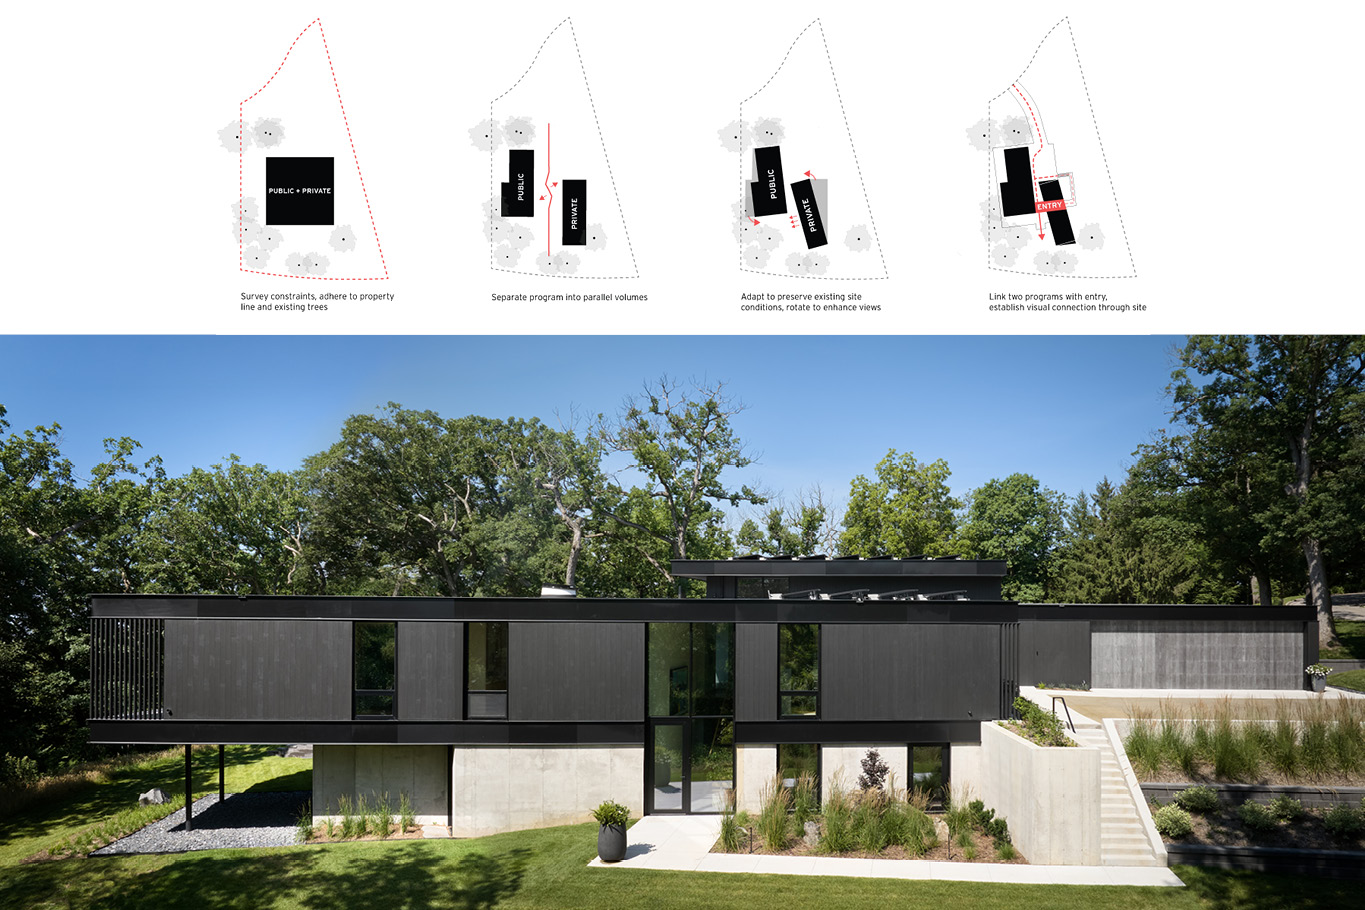
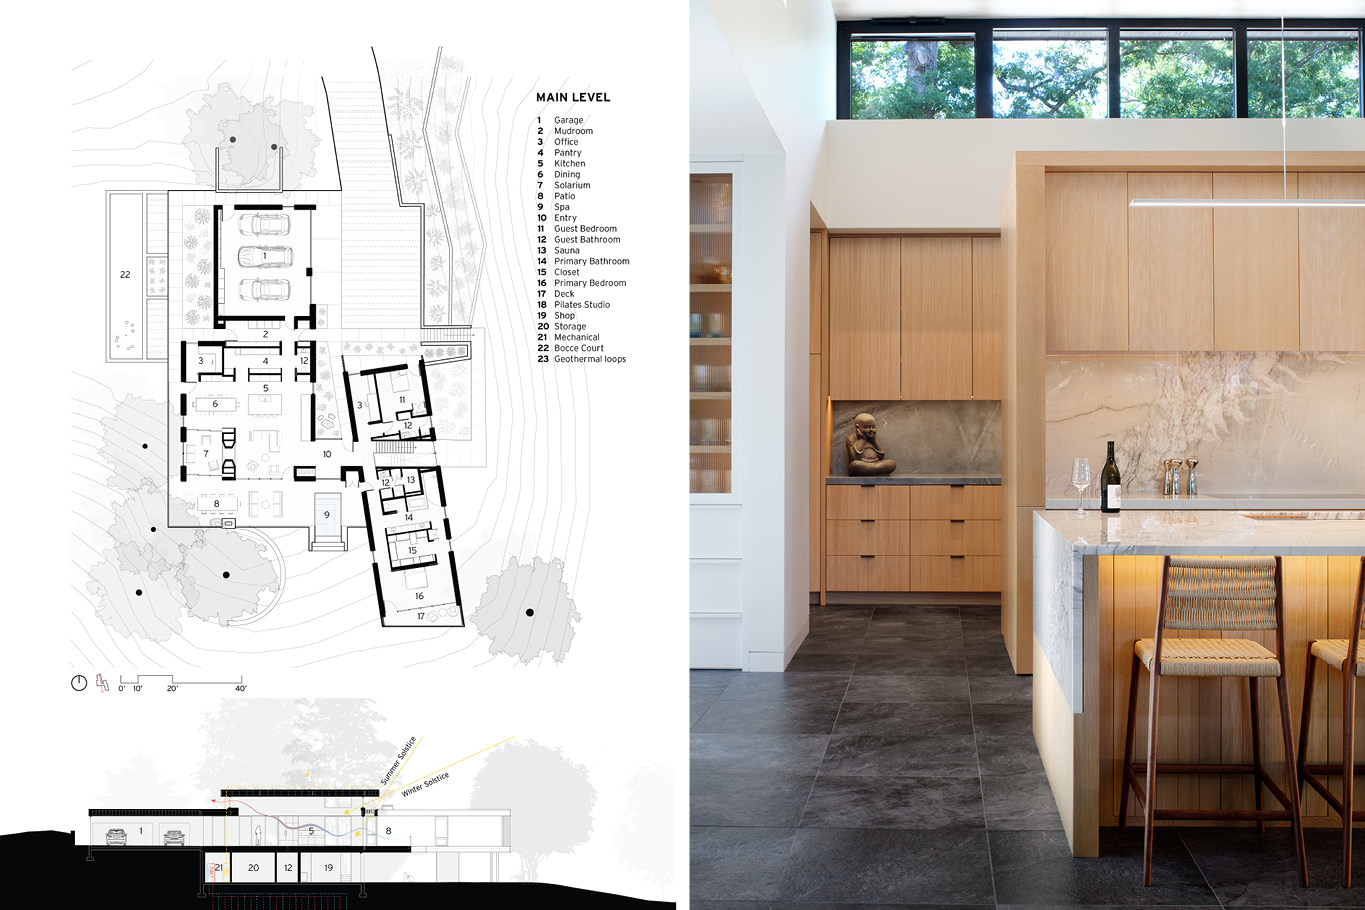
The parti separates public and private life into two angular volumes joined by a transparent entry passage. Positioned at the shift between wings, the entry aligns an entry water feature that visually connects the entry through sound and views towards the plunge pool and wooded trail views beyond the entry vestibule, offering visitors a choice between the quiet bedroom wing and the public realm of living, dining, and entertaining.
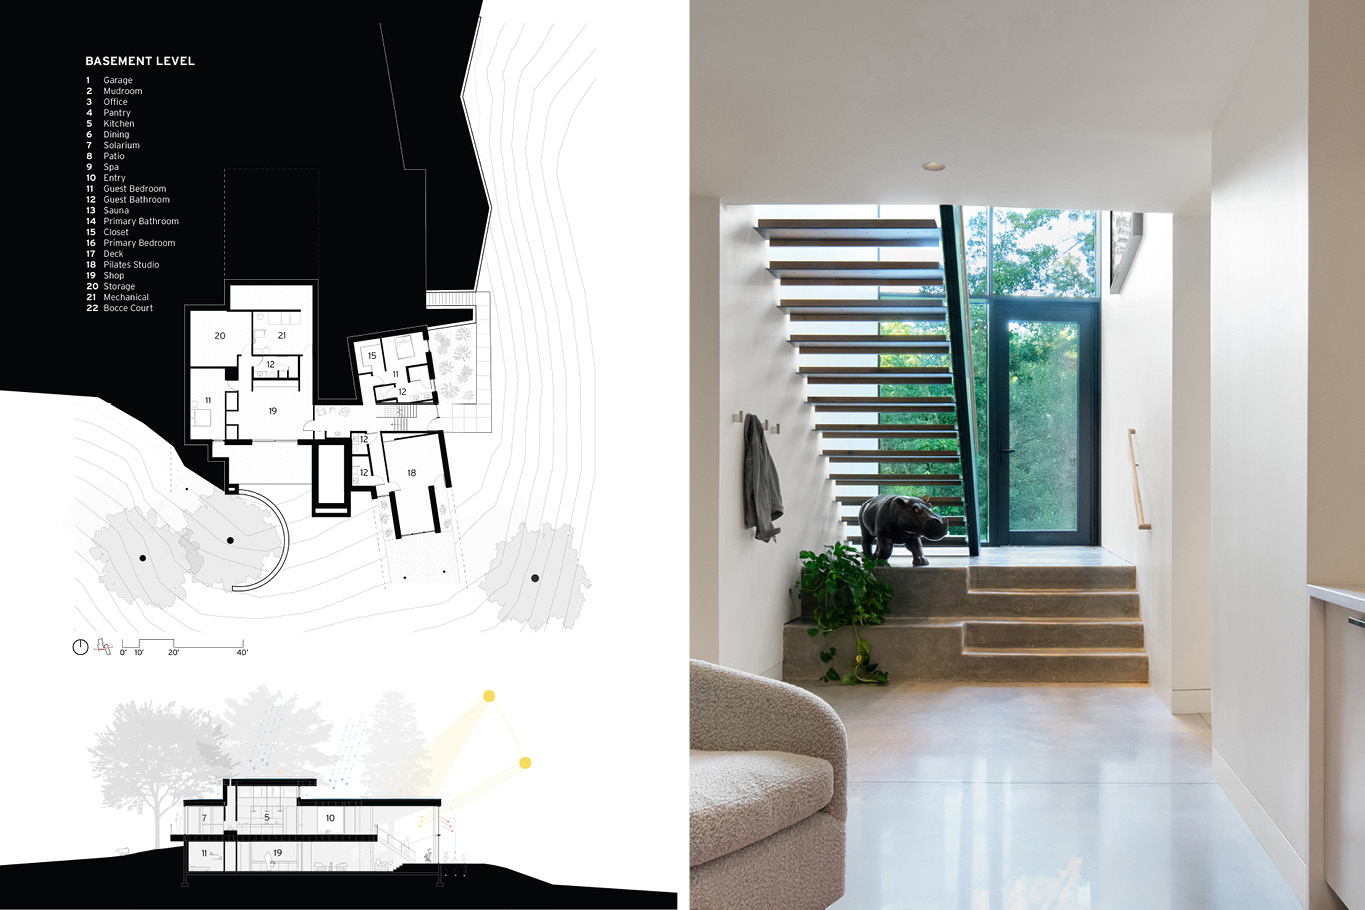
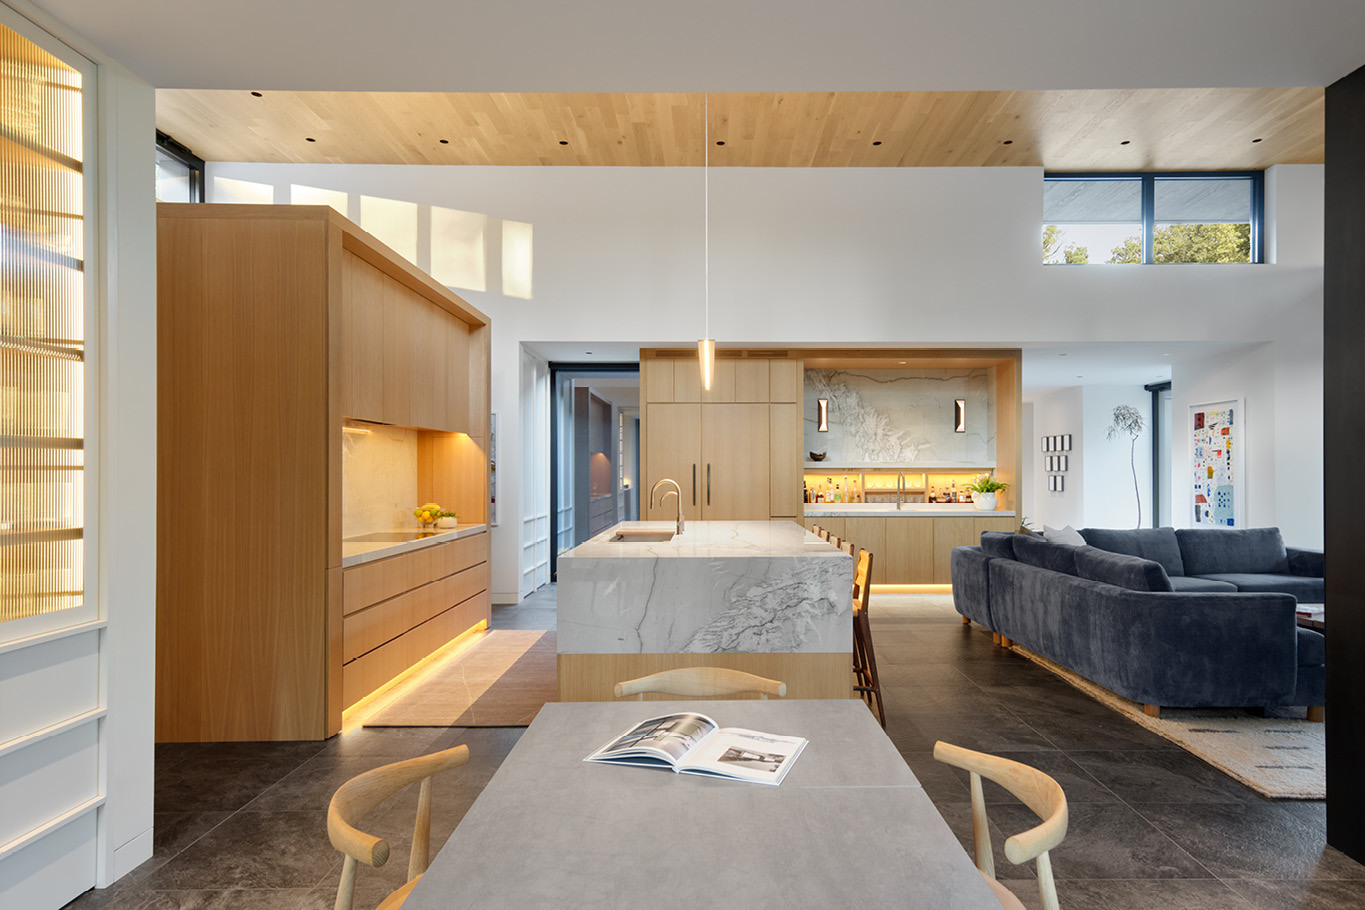
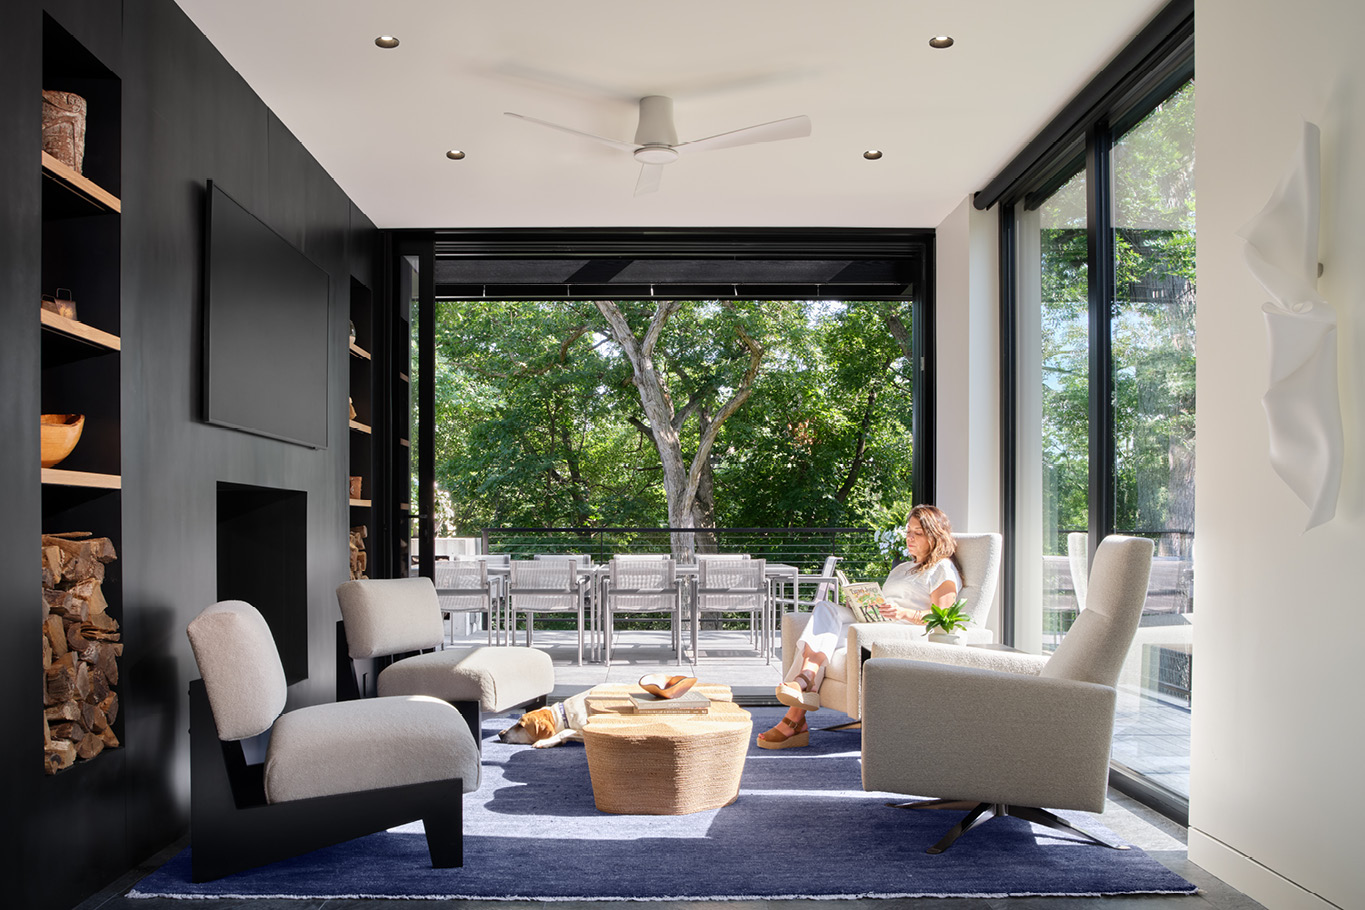
The public wing supports year-round gatherings. A large kitchen anchors shared meals, while a double-sided fireplace connects the expansive living room to a more intimate solarium. With sliding doors opening on both sides, the solarium becomes a seasonal threshold to outdoor dining, the vegetable garden, terraces, plunge pool and spa, bocce court, and surrounding woods. Guest rooms and a Pilates studio with an exterior lower-level entry extend hospitality while preserving privacy for the owners.
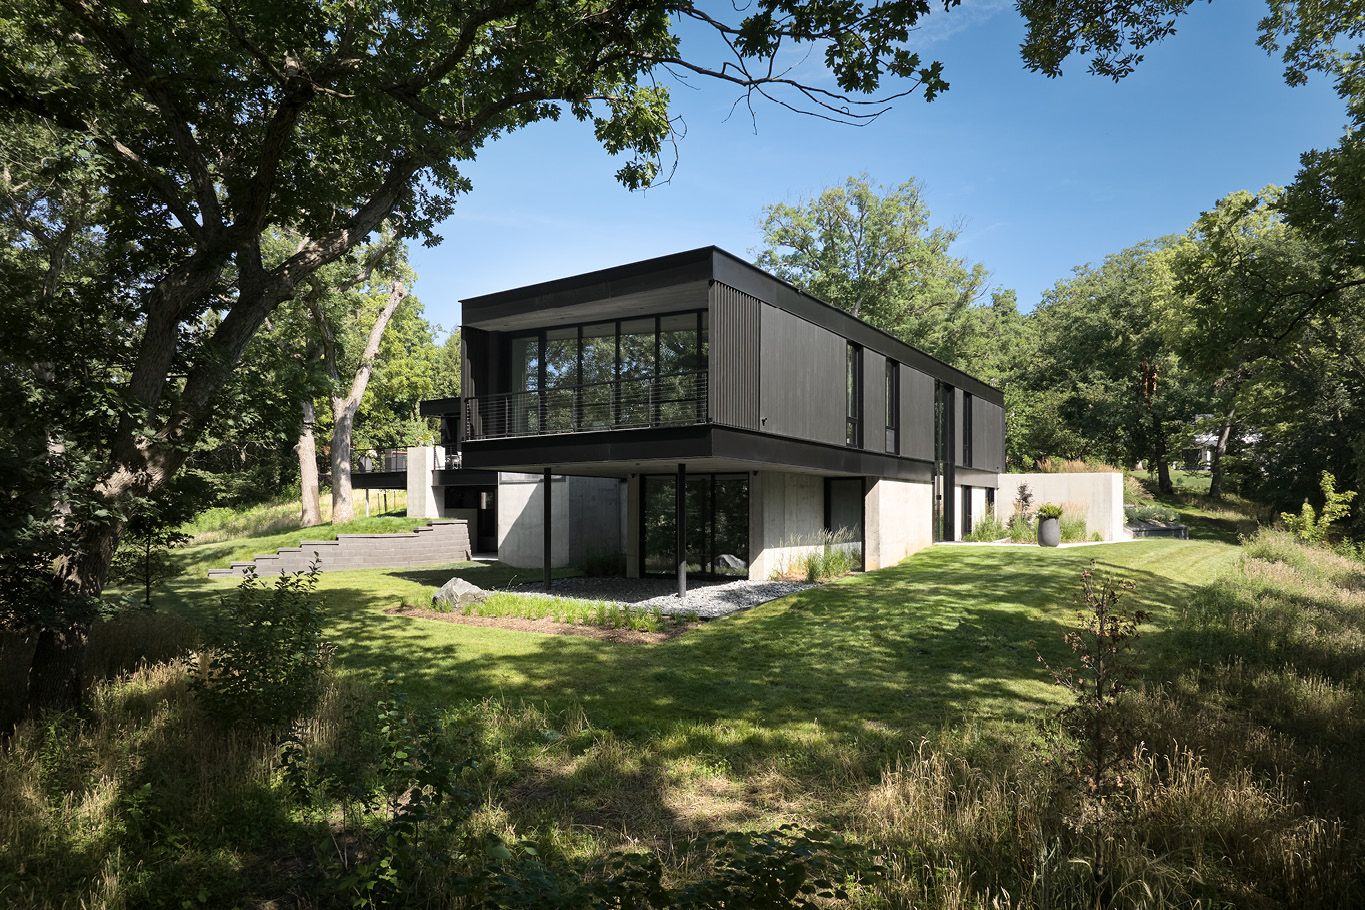
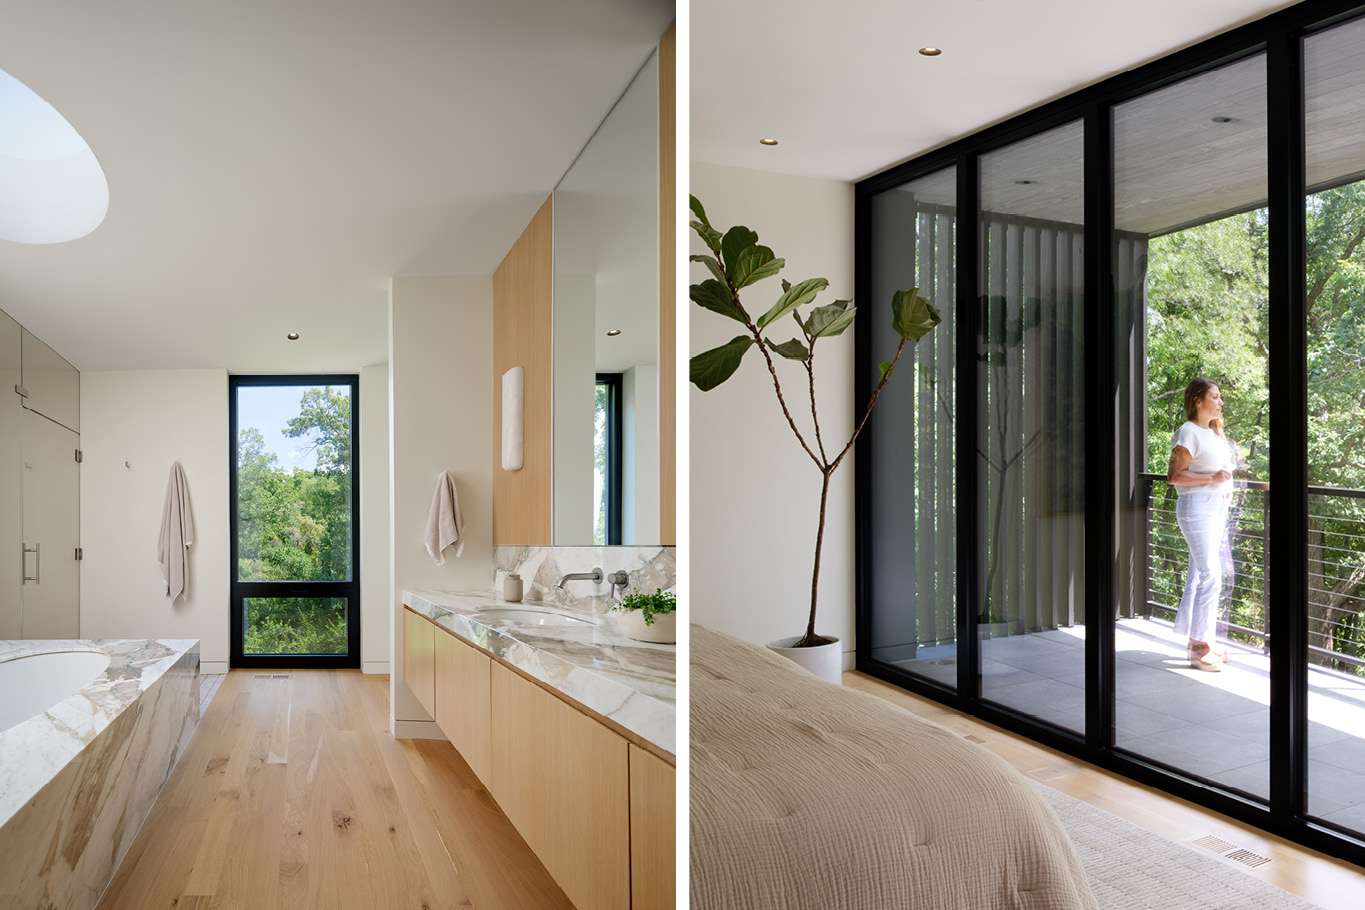
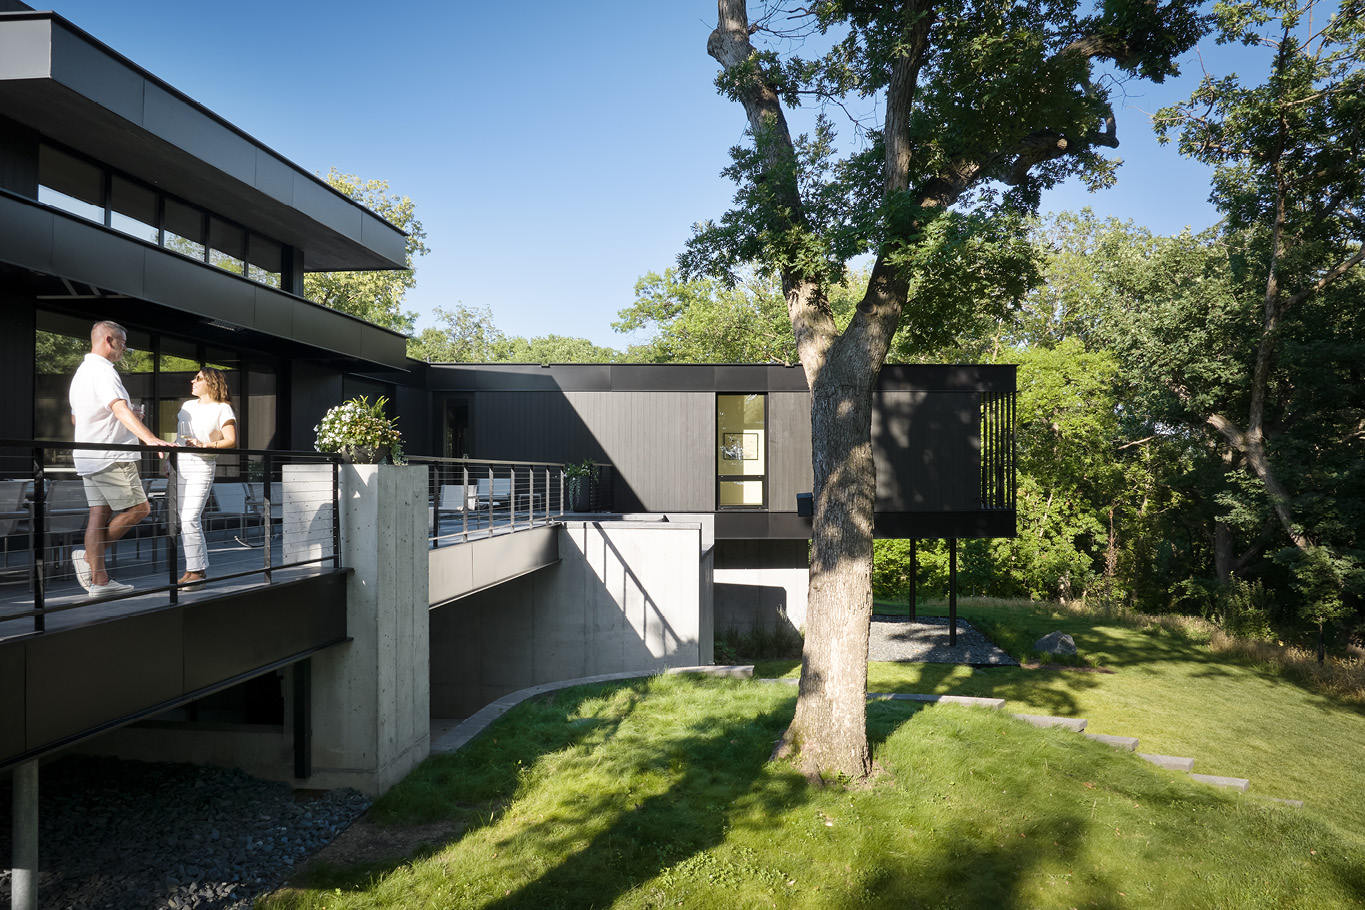
The architecture is nestled into the bluff and revealed through the trees. Cast-in-place concrete walls emerge from the slope, while cantilevered rooms and decks hover above terrain and preserved root systems and make the bedroom convey the feeling of being in a tree house. The rotated bedroom wing responds to property lines, views, and existing trees, allowing the house to conceal and reveal itself across seasons.
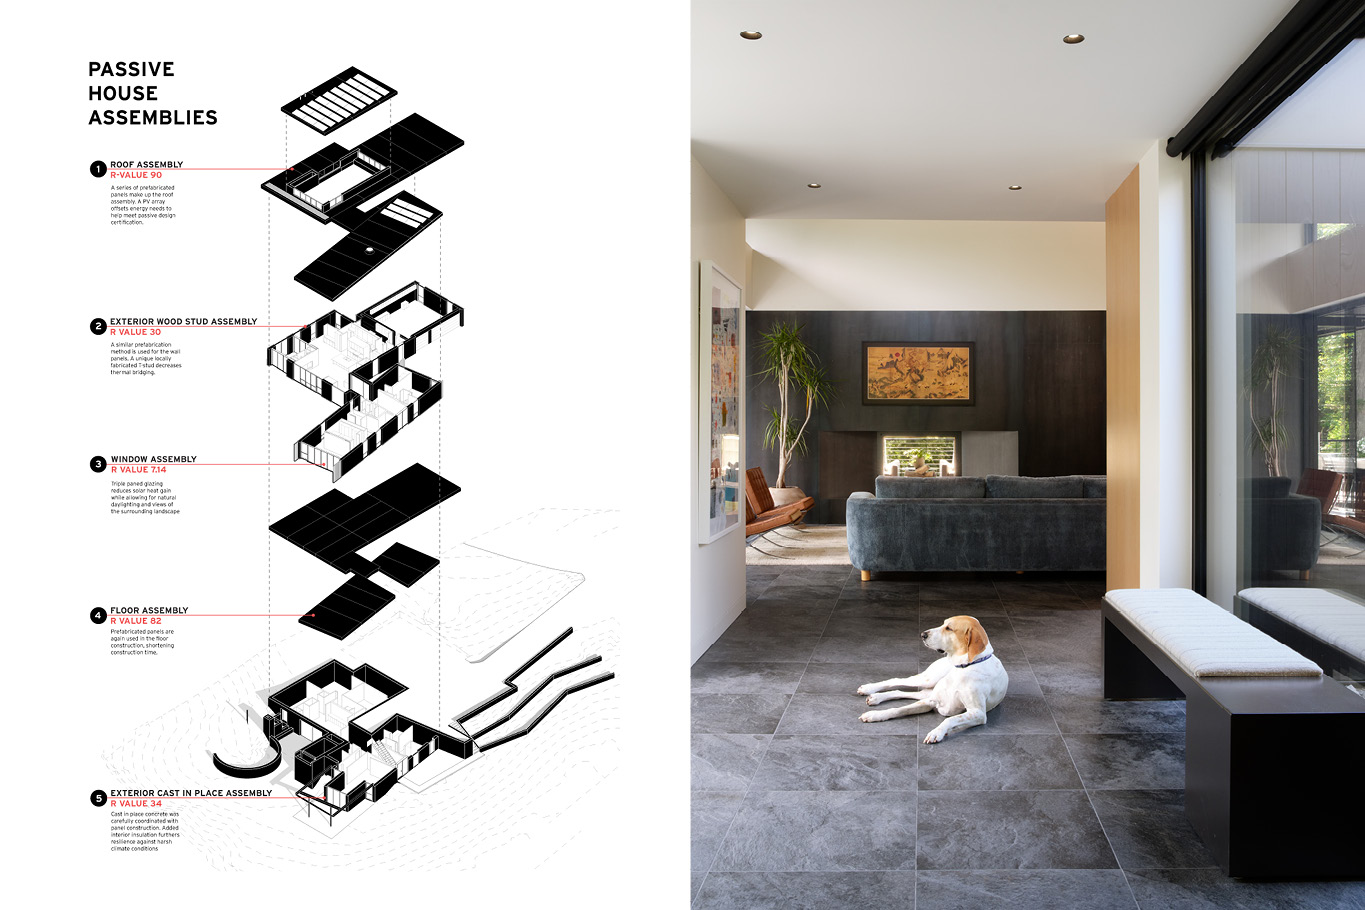
Pursuing Passive House certification, the residence integrates prefabricated super-insulated panels, locally fabricated T-studs, sheep’s wool insulation, triple-pane glazing, an ERV, geothermal wells, solar panels, and a supplemental fireplace. Permeable paving and native plantings reduce water runoff and support site ecology. At 700 Foster, sustainability is not an added performance layer; it is the framework for a home for wellness, craft, generosity, and an enduring connection to place.
Project Completion Date: Winter 2025
Size: 7,560 SF
Building Type: New Construction