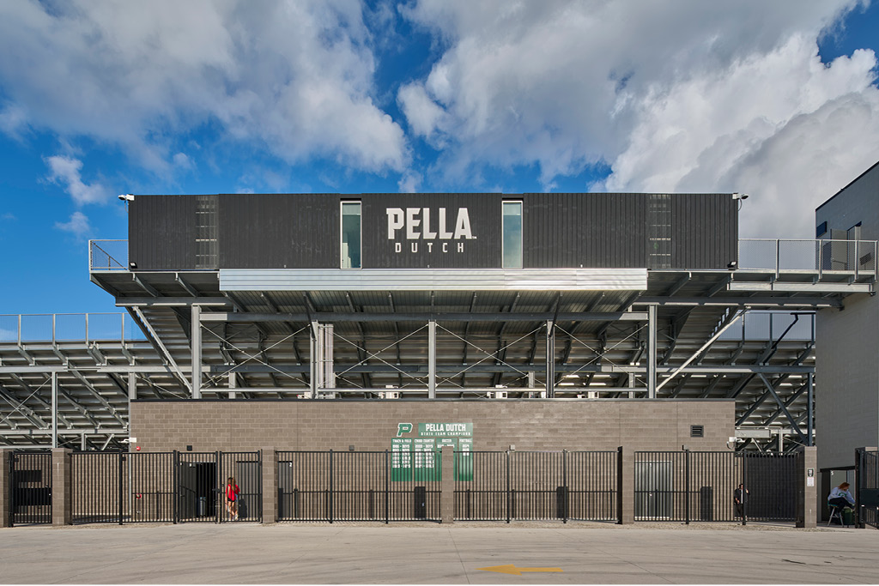
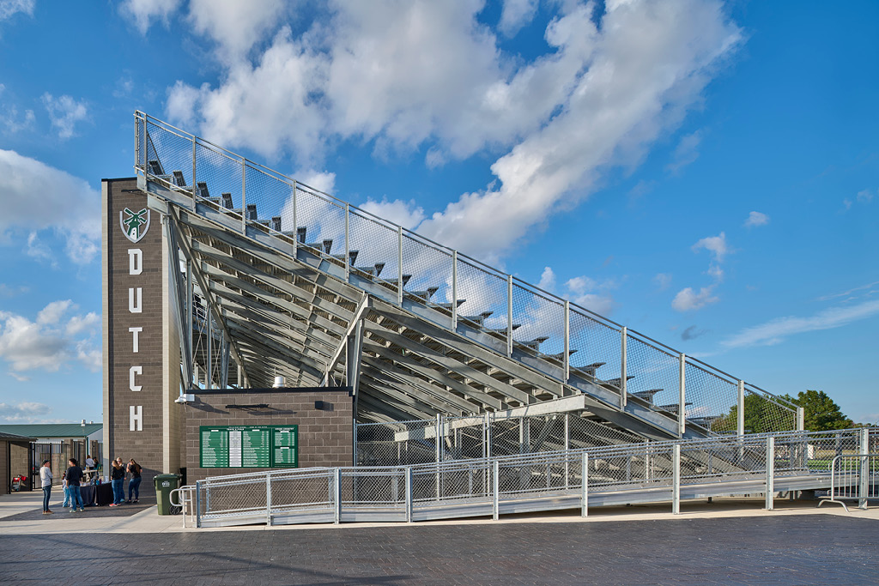
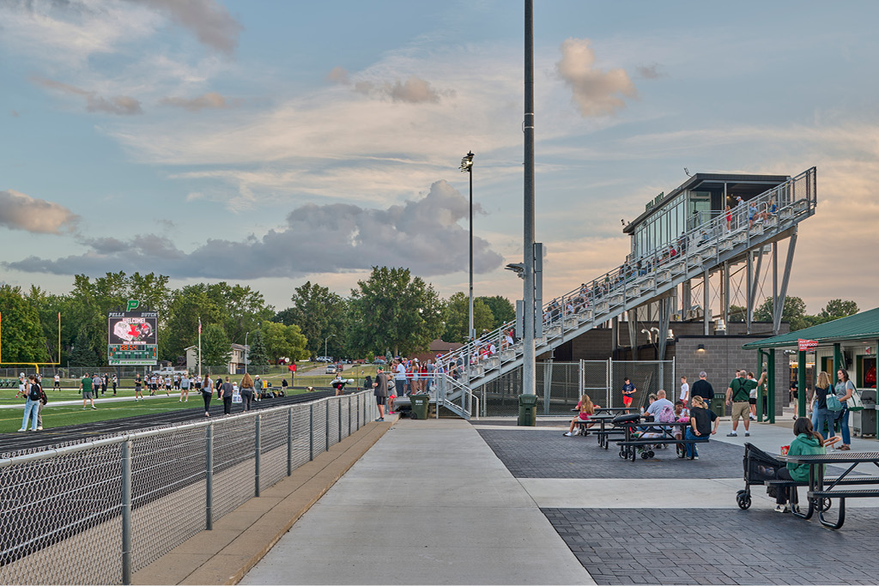
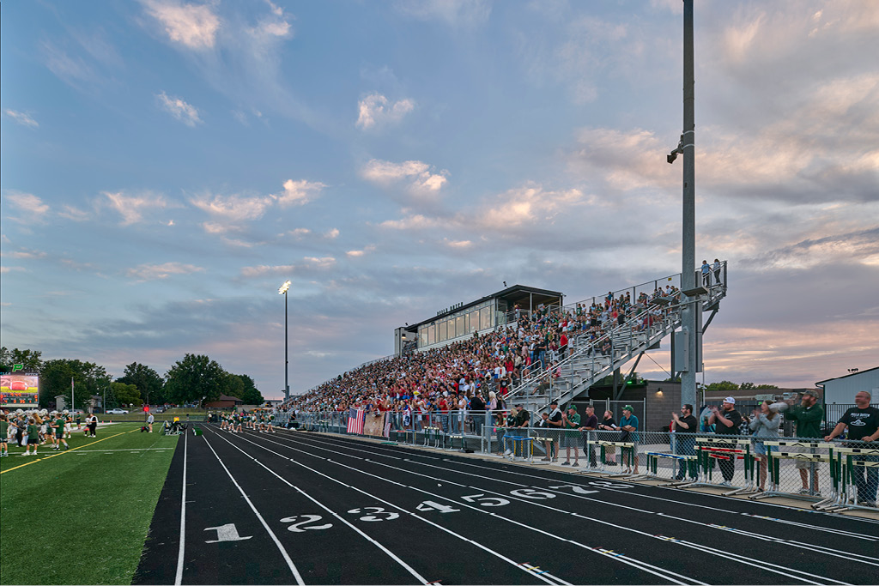
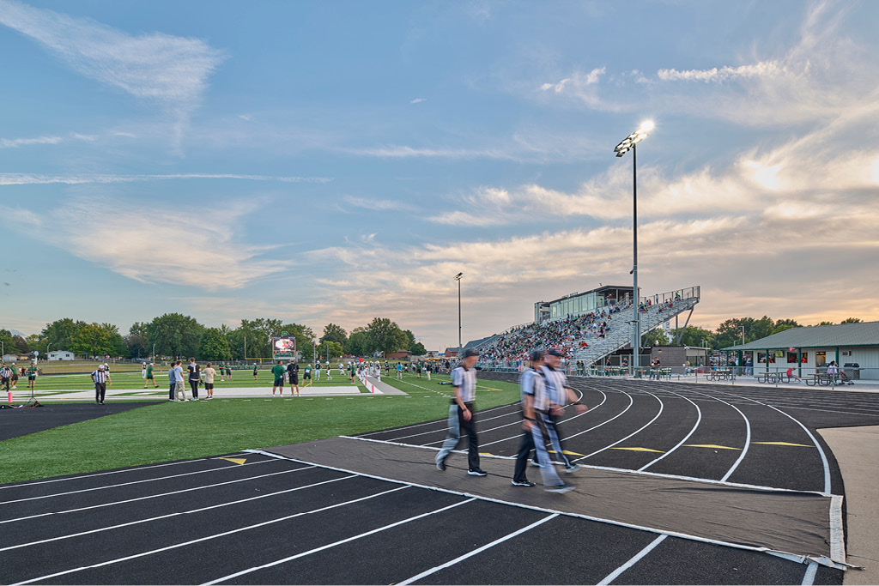
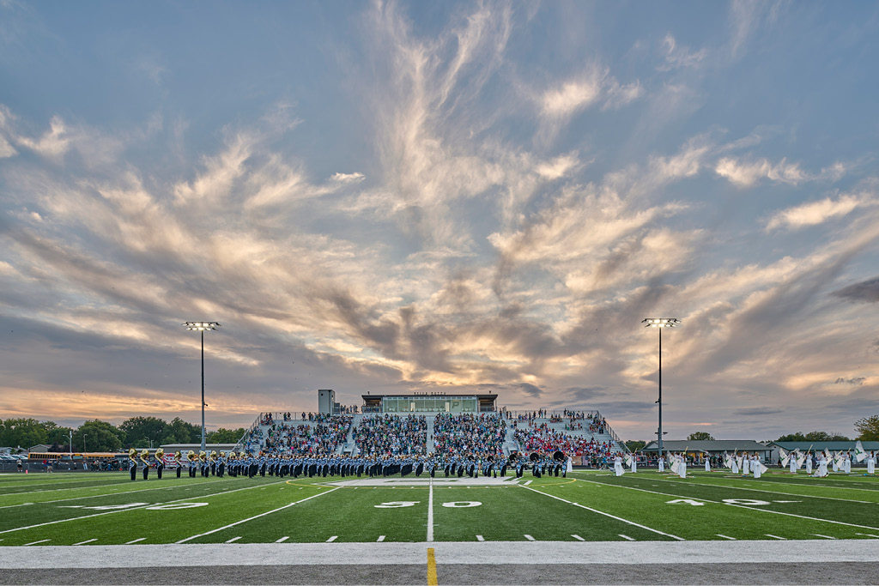
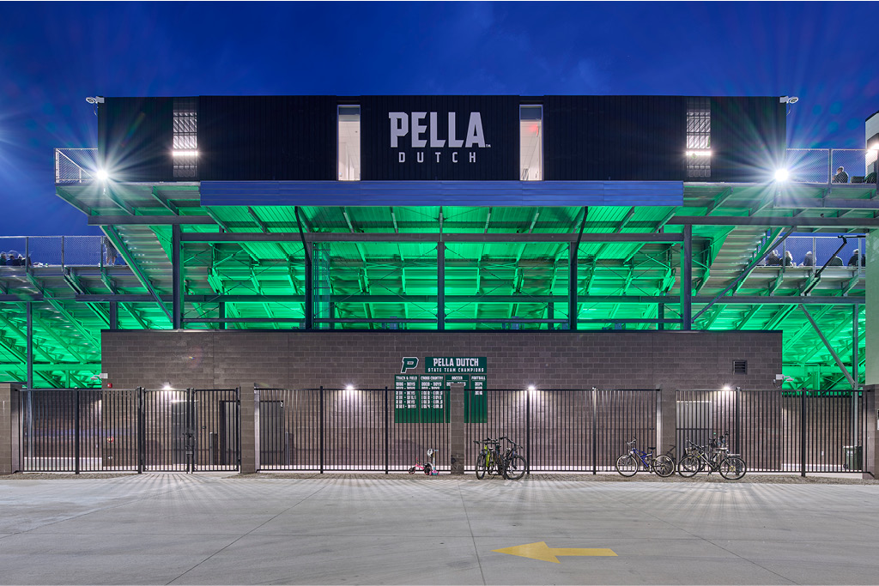
In Pella, Friday night football brings students, families, and neighbors together around a shared tradition. The renovation of Pella High School Stadium transforms that experience by creating more opportunities for fan comfort and engagement while working within a constrained site.
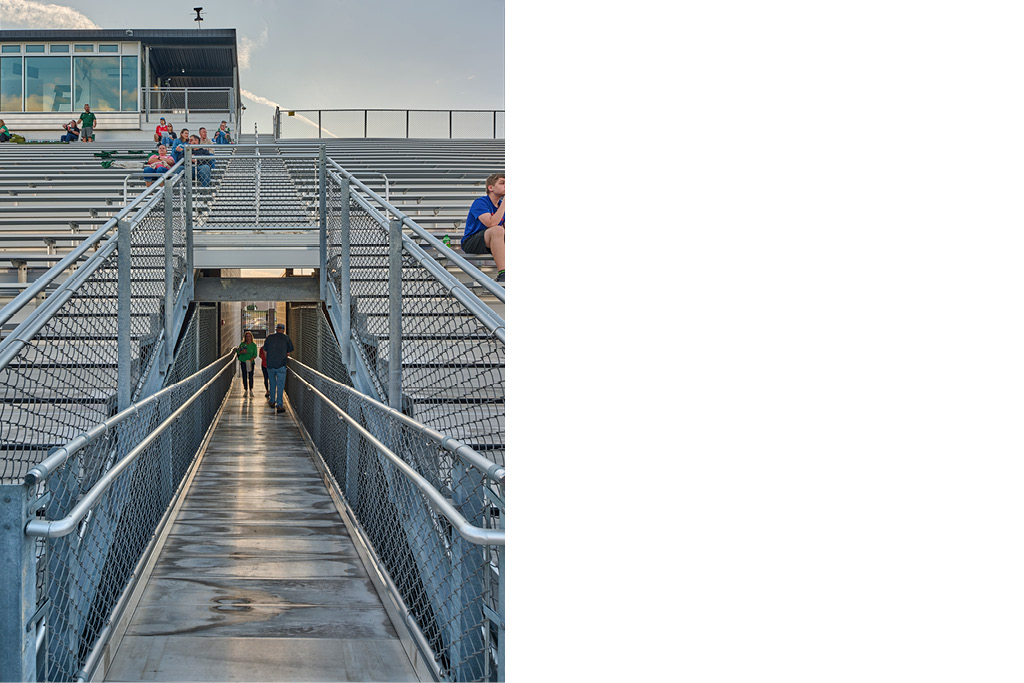
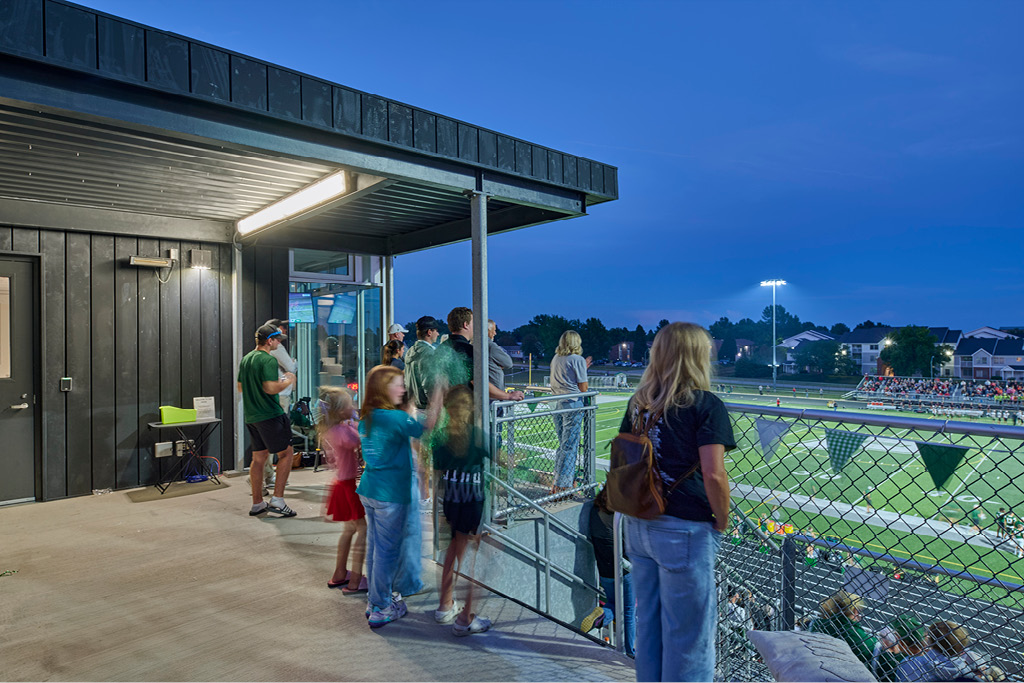
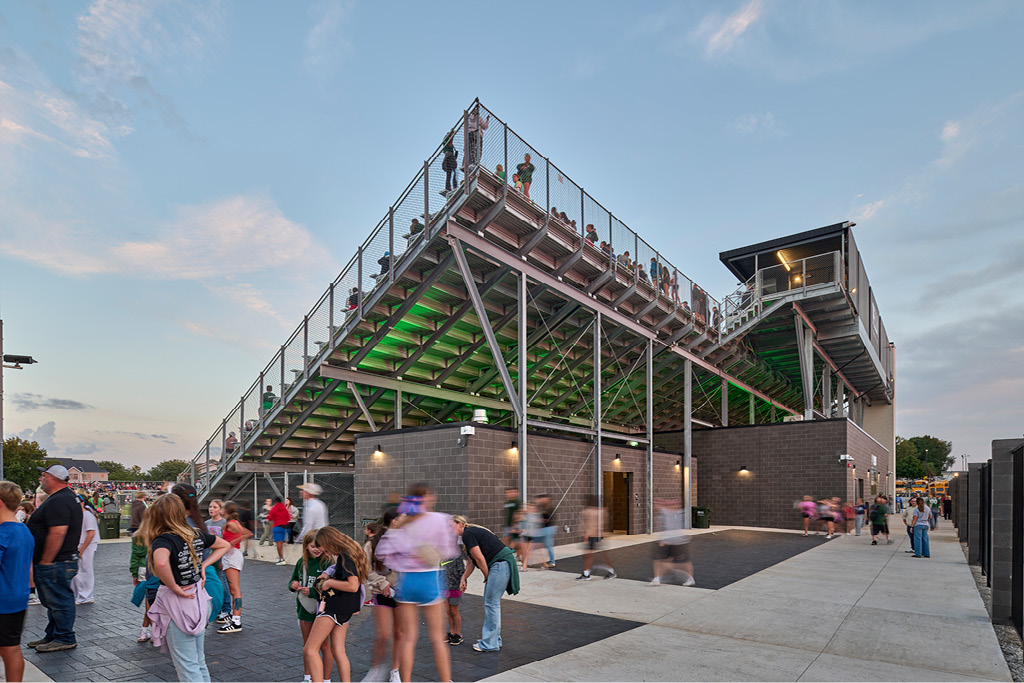
The new 2,765 seat grandstand provides stunning views of the field, allowing accessible entry for spectators and press box users with multiple access points, two accessible routes, and an elevator. Expanded restroom facilities, including single occupant restrooms, decrease time spent waiting in line so fans can quickly return to the action on the field.
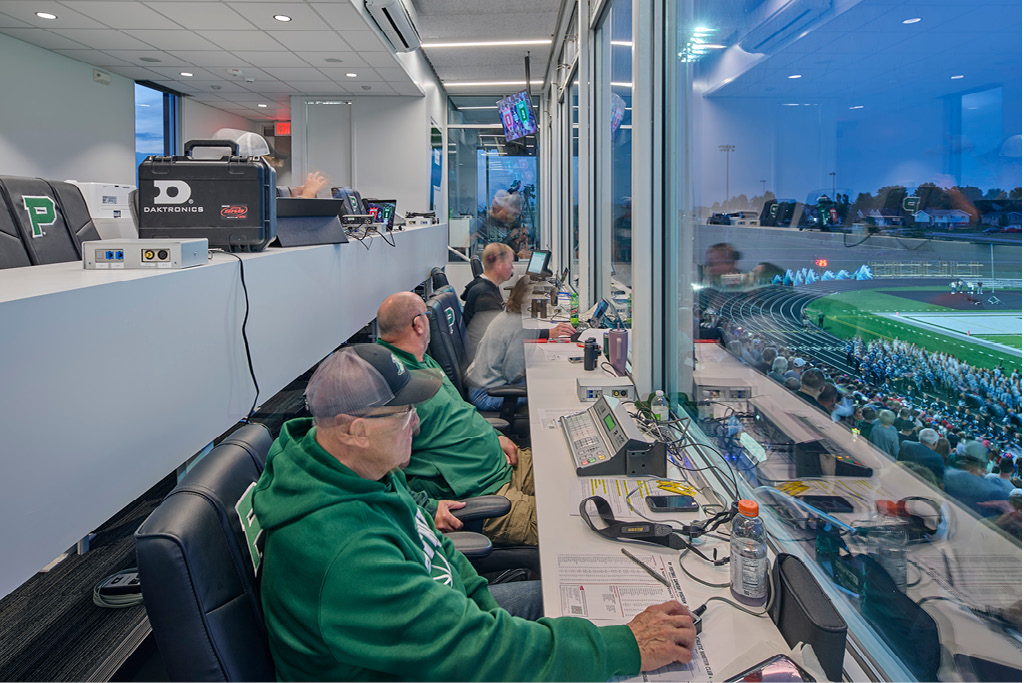
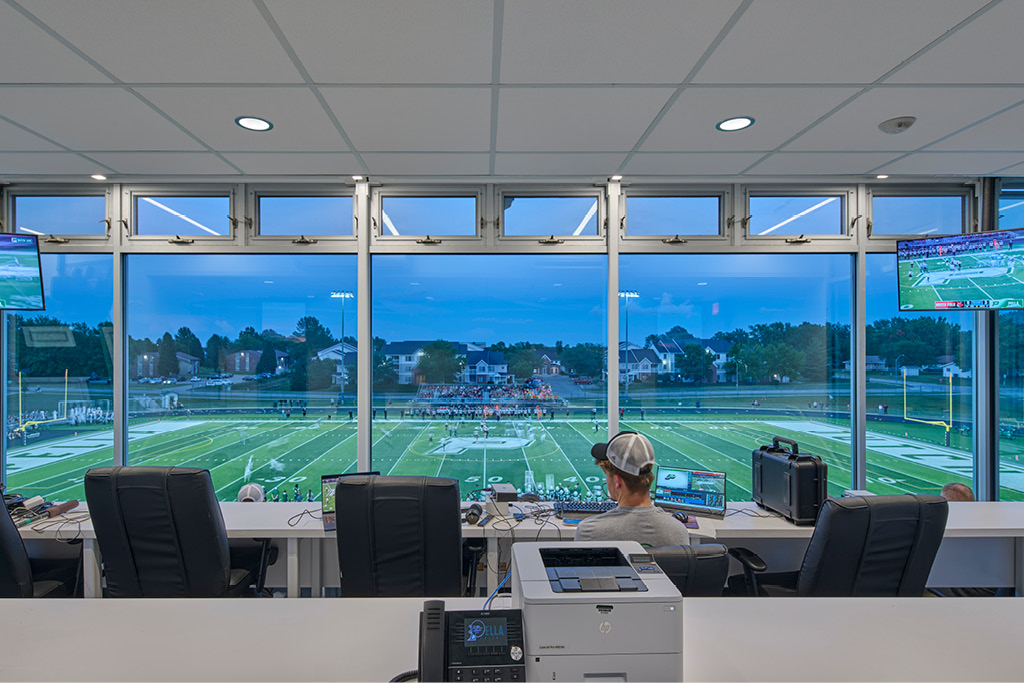
Coaches, radio, operations, and technology functions are all housed in a single integrated press box with improved sightlines, environmental control, and connection to the action below. Below, durable materials support the realities of long-term school operations, including band practice and other extracurriculars.
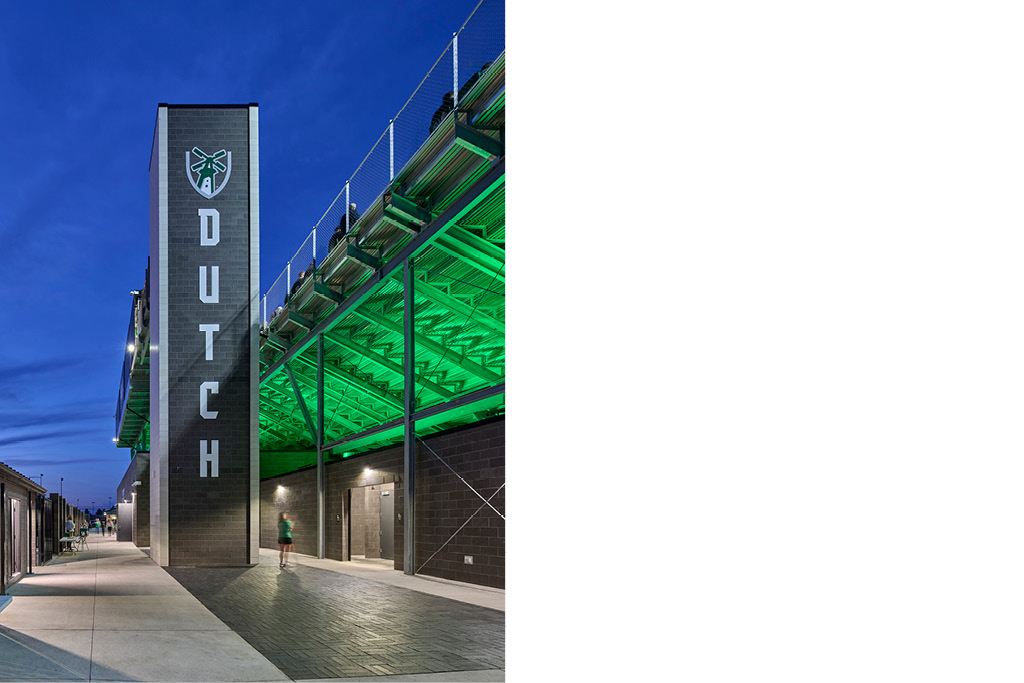
New LED sports lighting improves illumination of the field and seating while controlling spill light beyond the stadium. Full scale lighting mockups helped the team refine fixture placement and even the color of architectural lighting to match Pella’s school colors. The result is a more accessible, durable, and welcoming setting for one of Pella’s most important community traditions.
Project Type: Recreation
Location: Pella, Iowa
Size: 2,765 seats
Start Your Architectural Journey
You deserve a space where your organization reaches its potential. Let’s help you get there. Schedule a 30-minute call with an expert architect to discuss your project and goals. We typically respond within 2-3 business days.