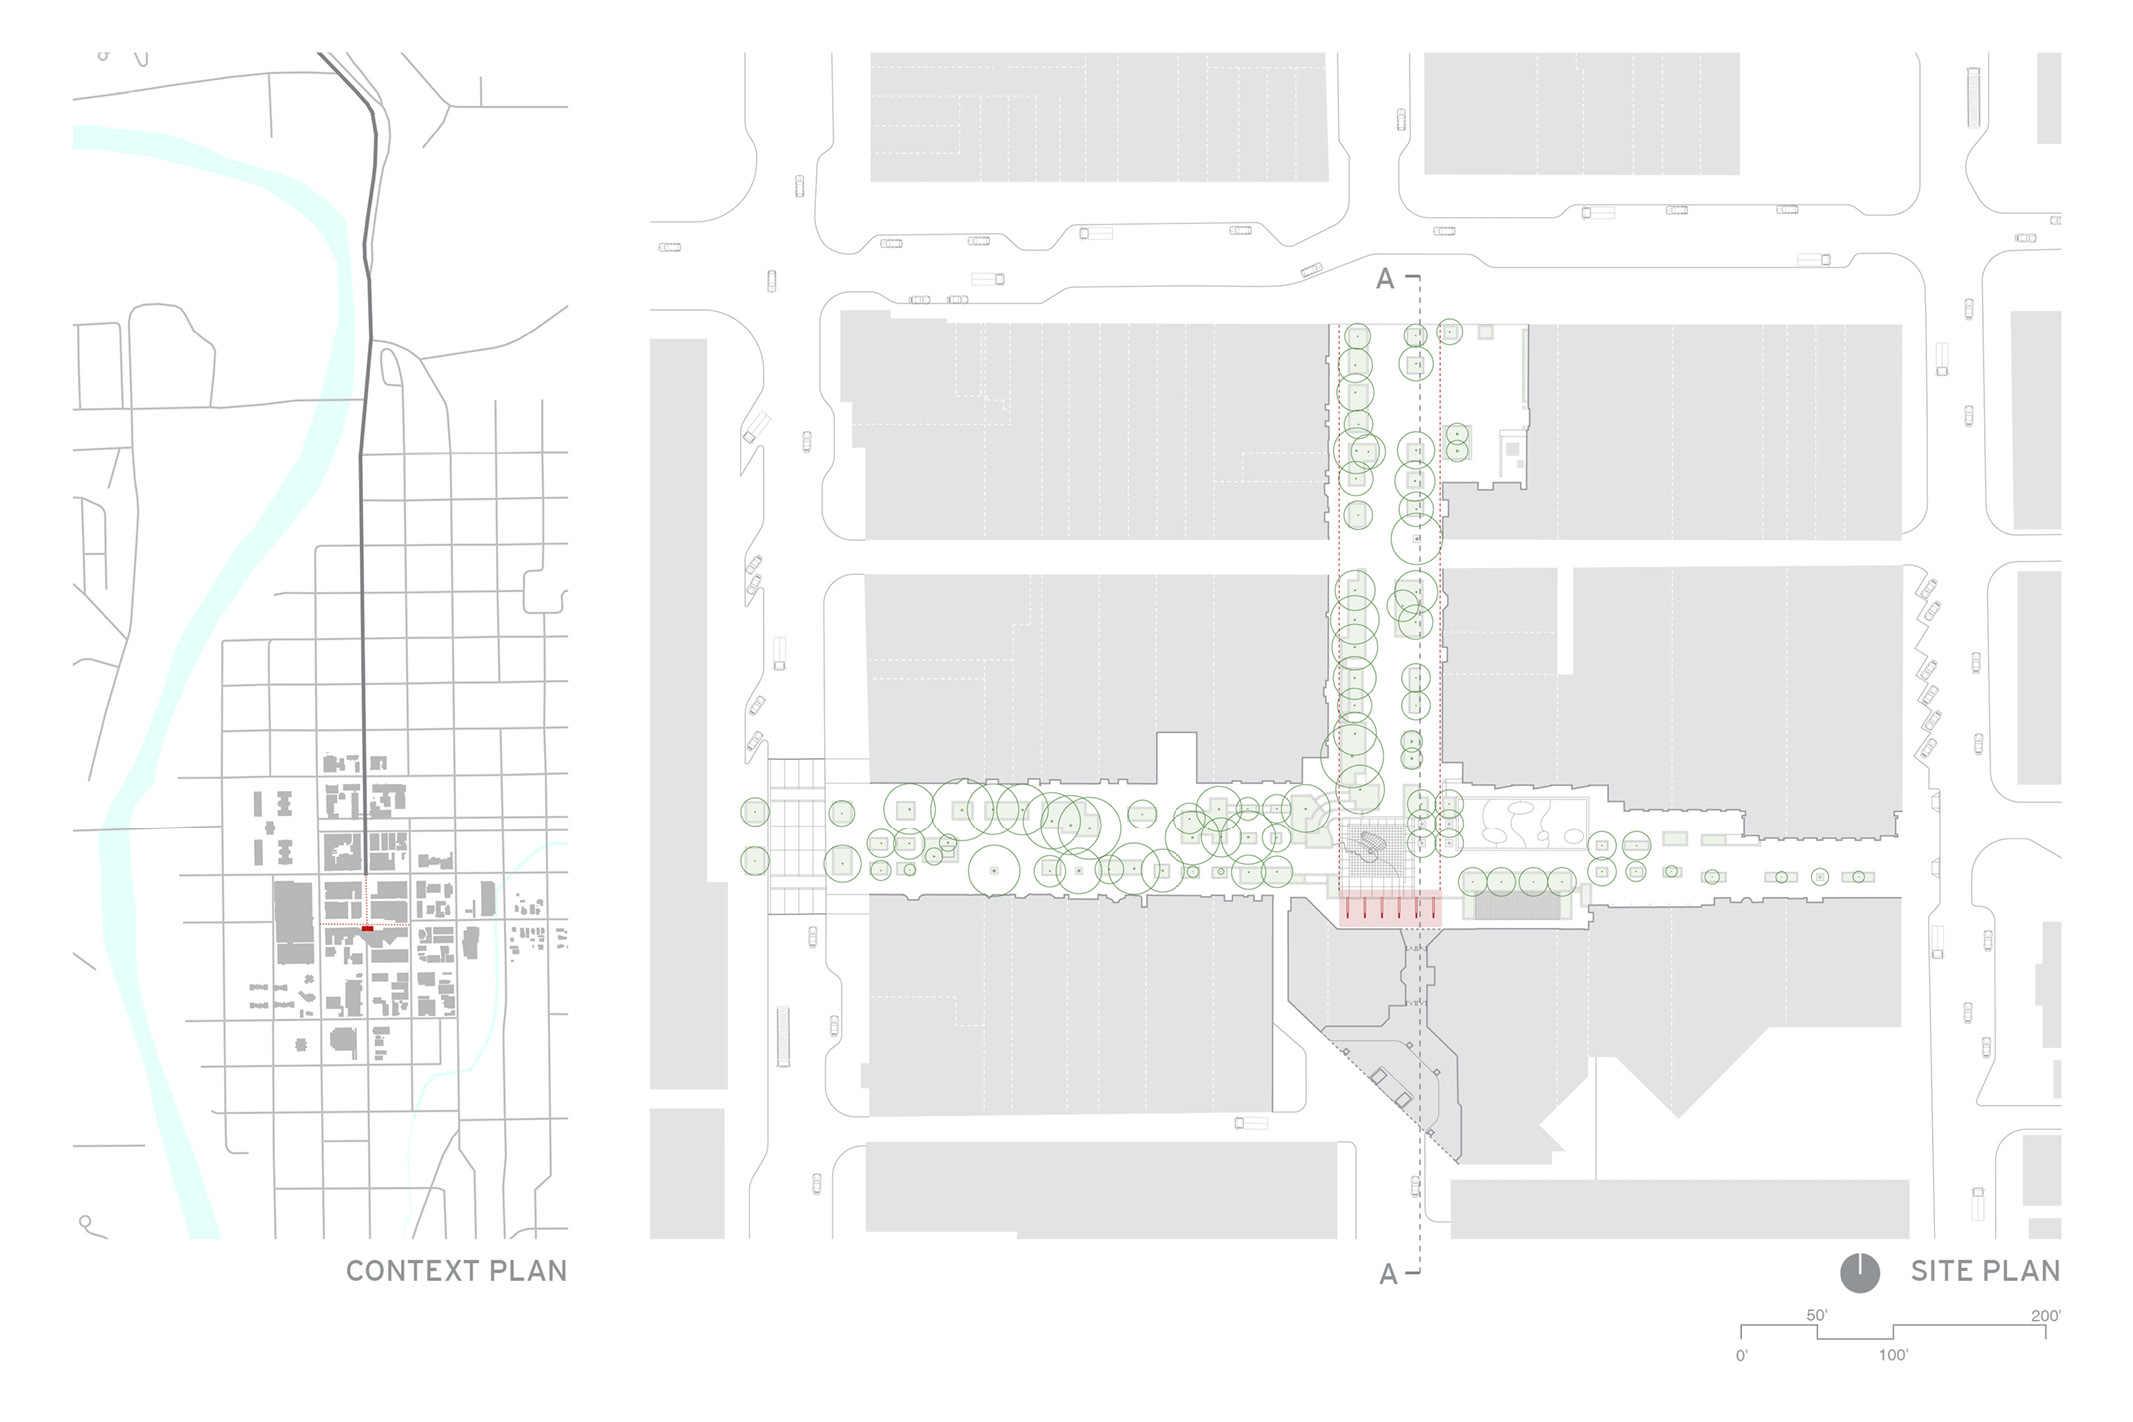
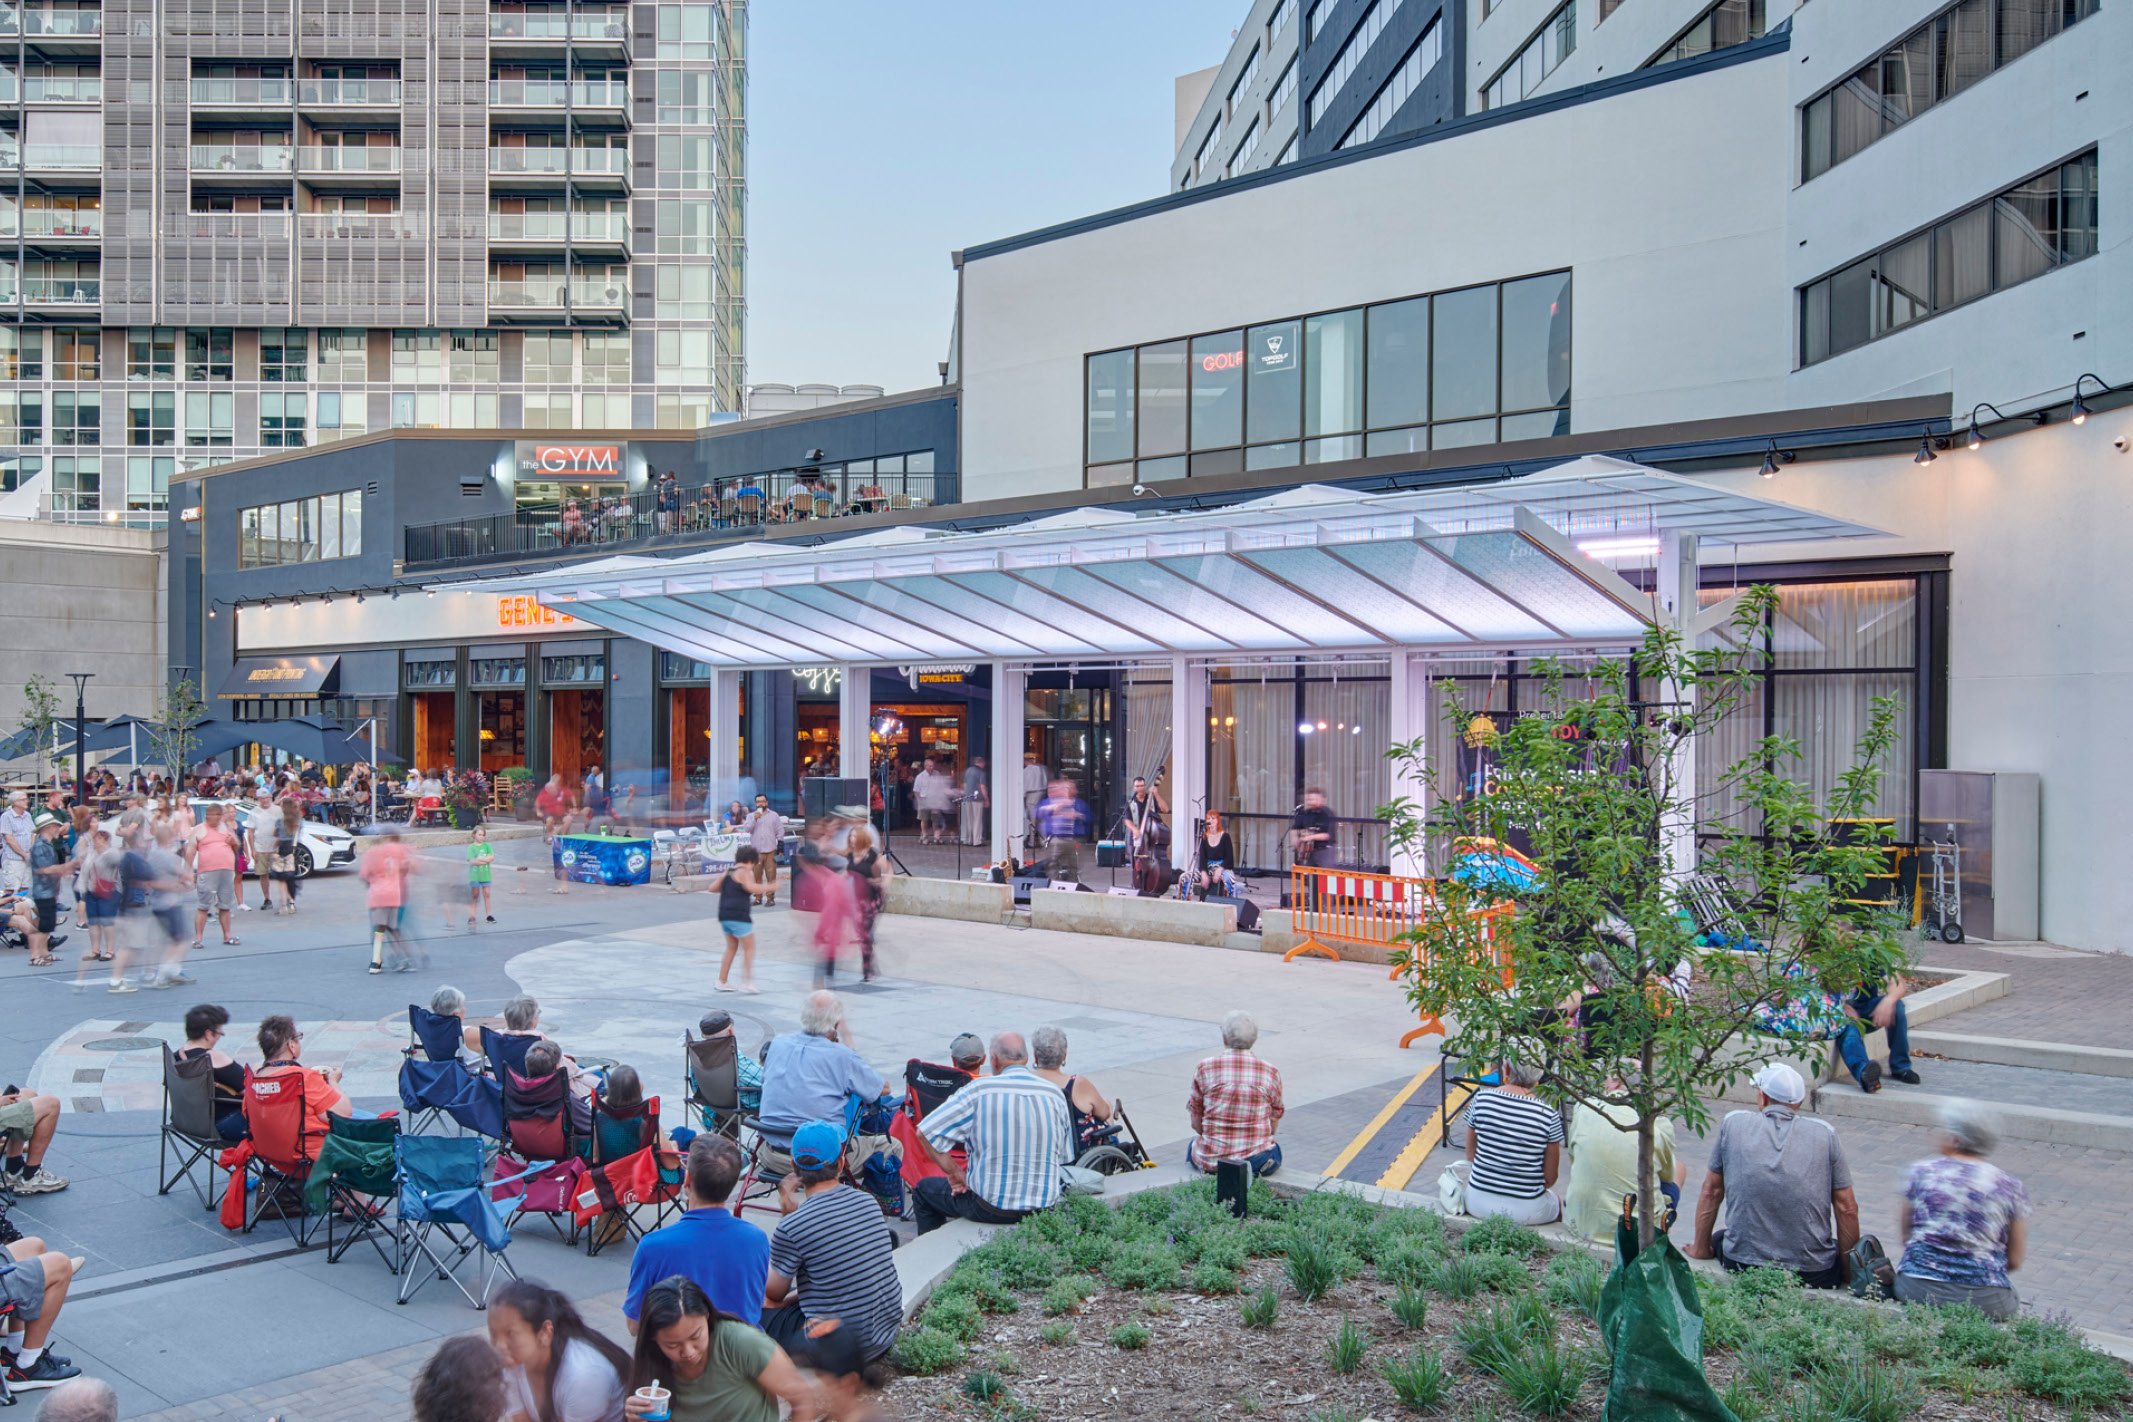

The canopy and stage anchor a comprehensive pedestrian streetscape overhaul. Forty years after central downtown was reserved for pedestrians and twenty years since its most recent improvements, the redesign caters to a broad demographic, building local pride and invigorating public space outside small businesses.

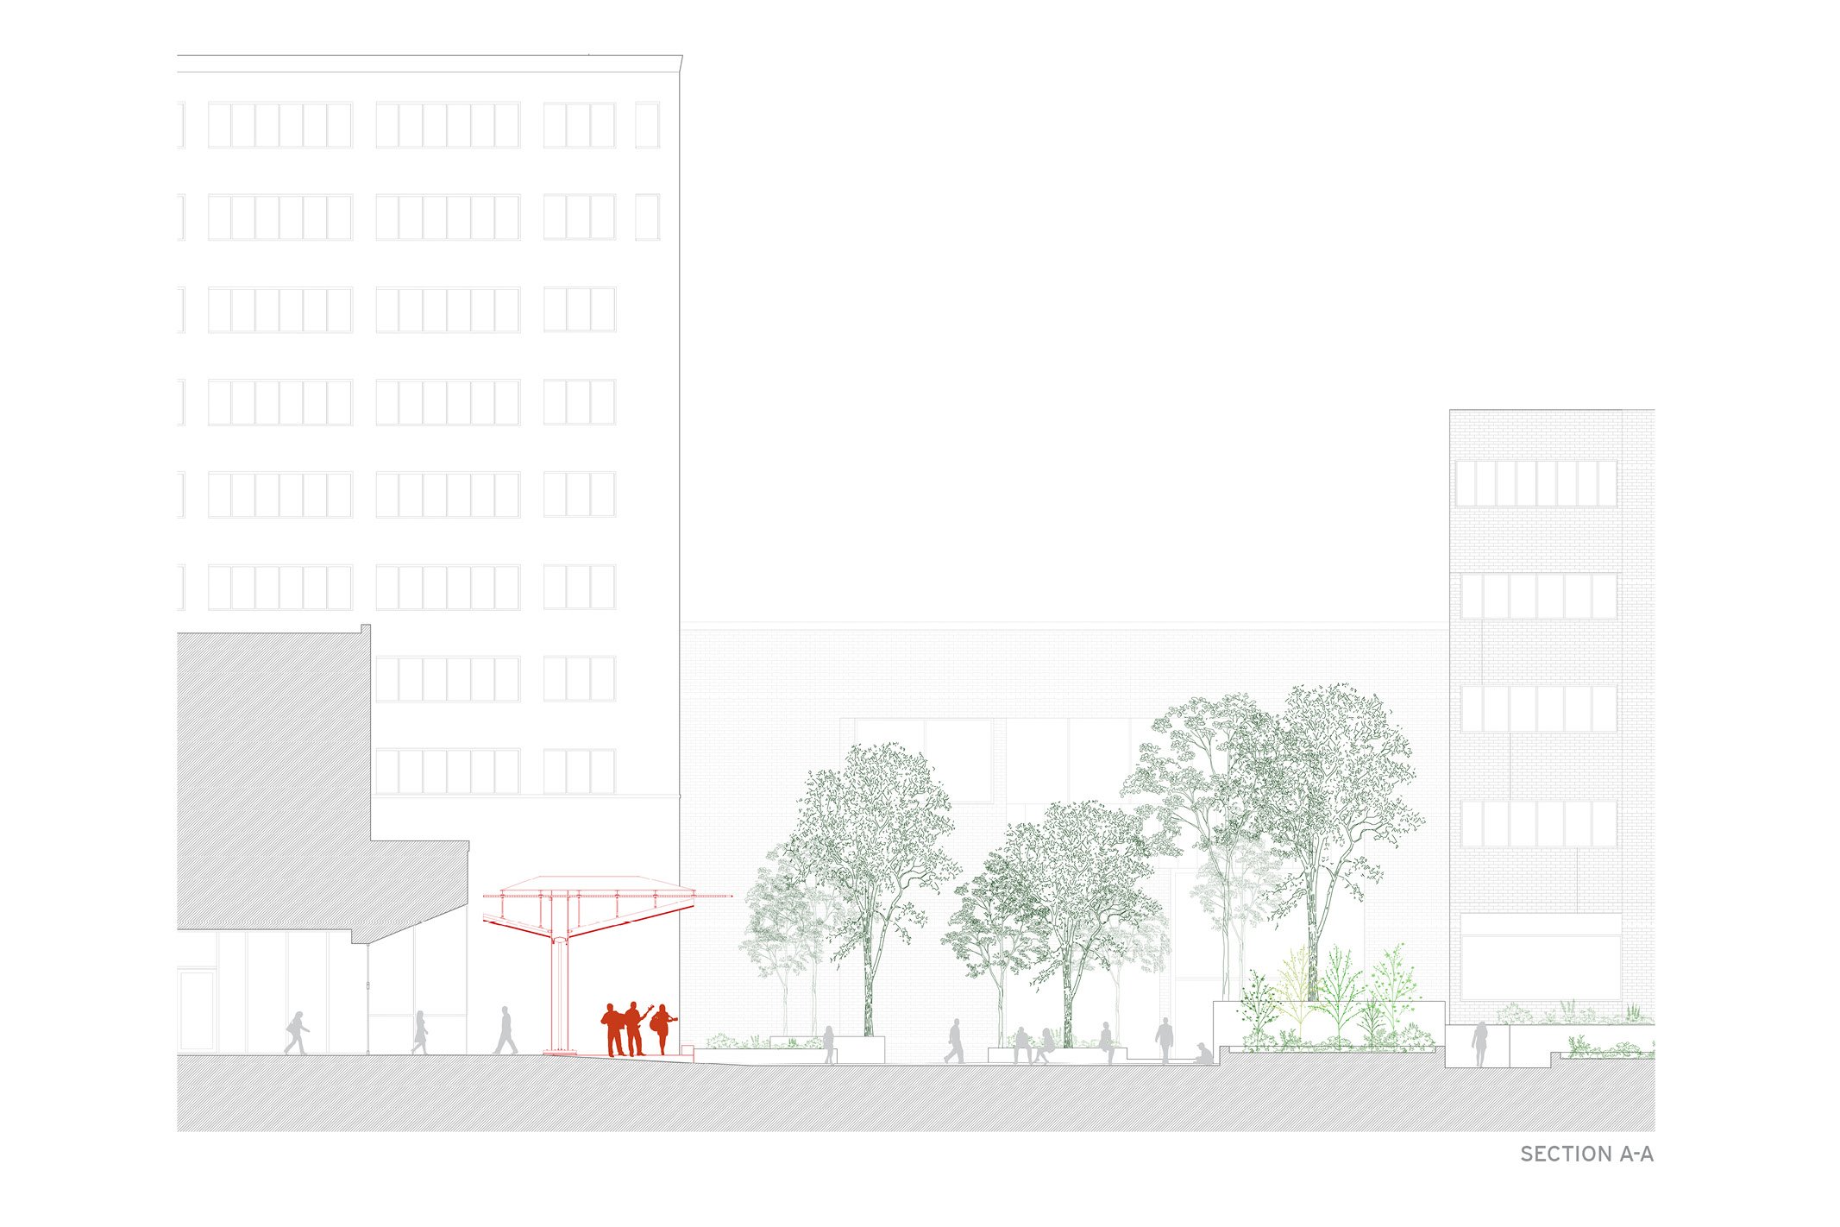
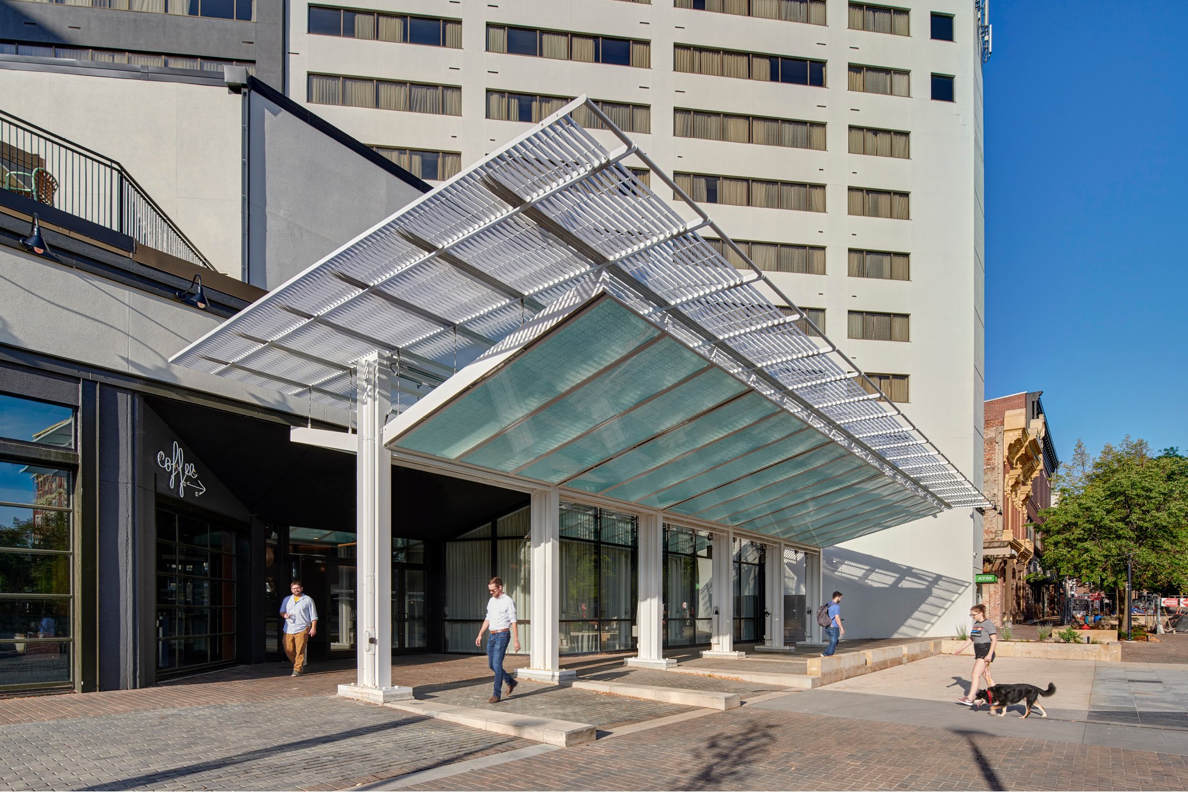
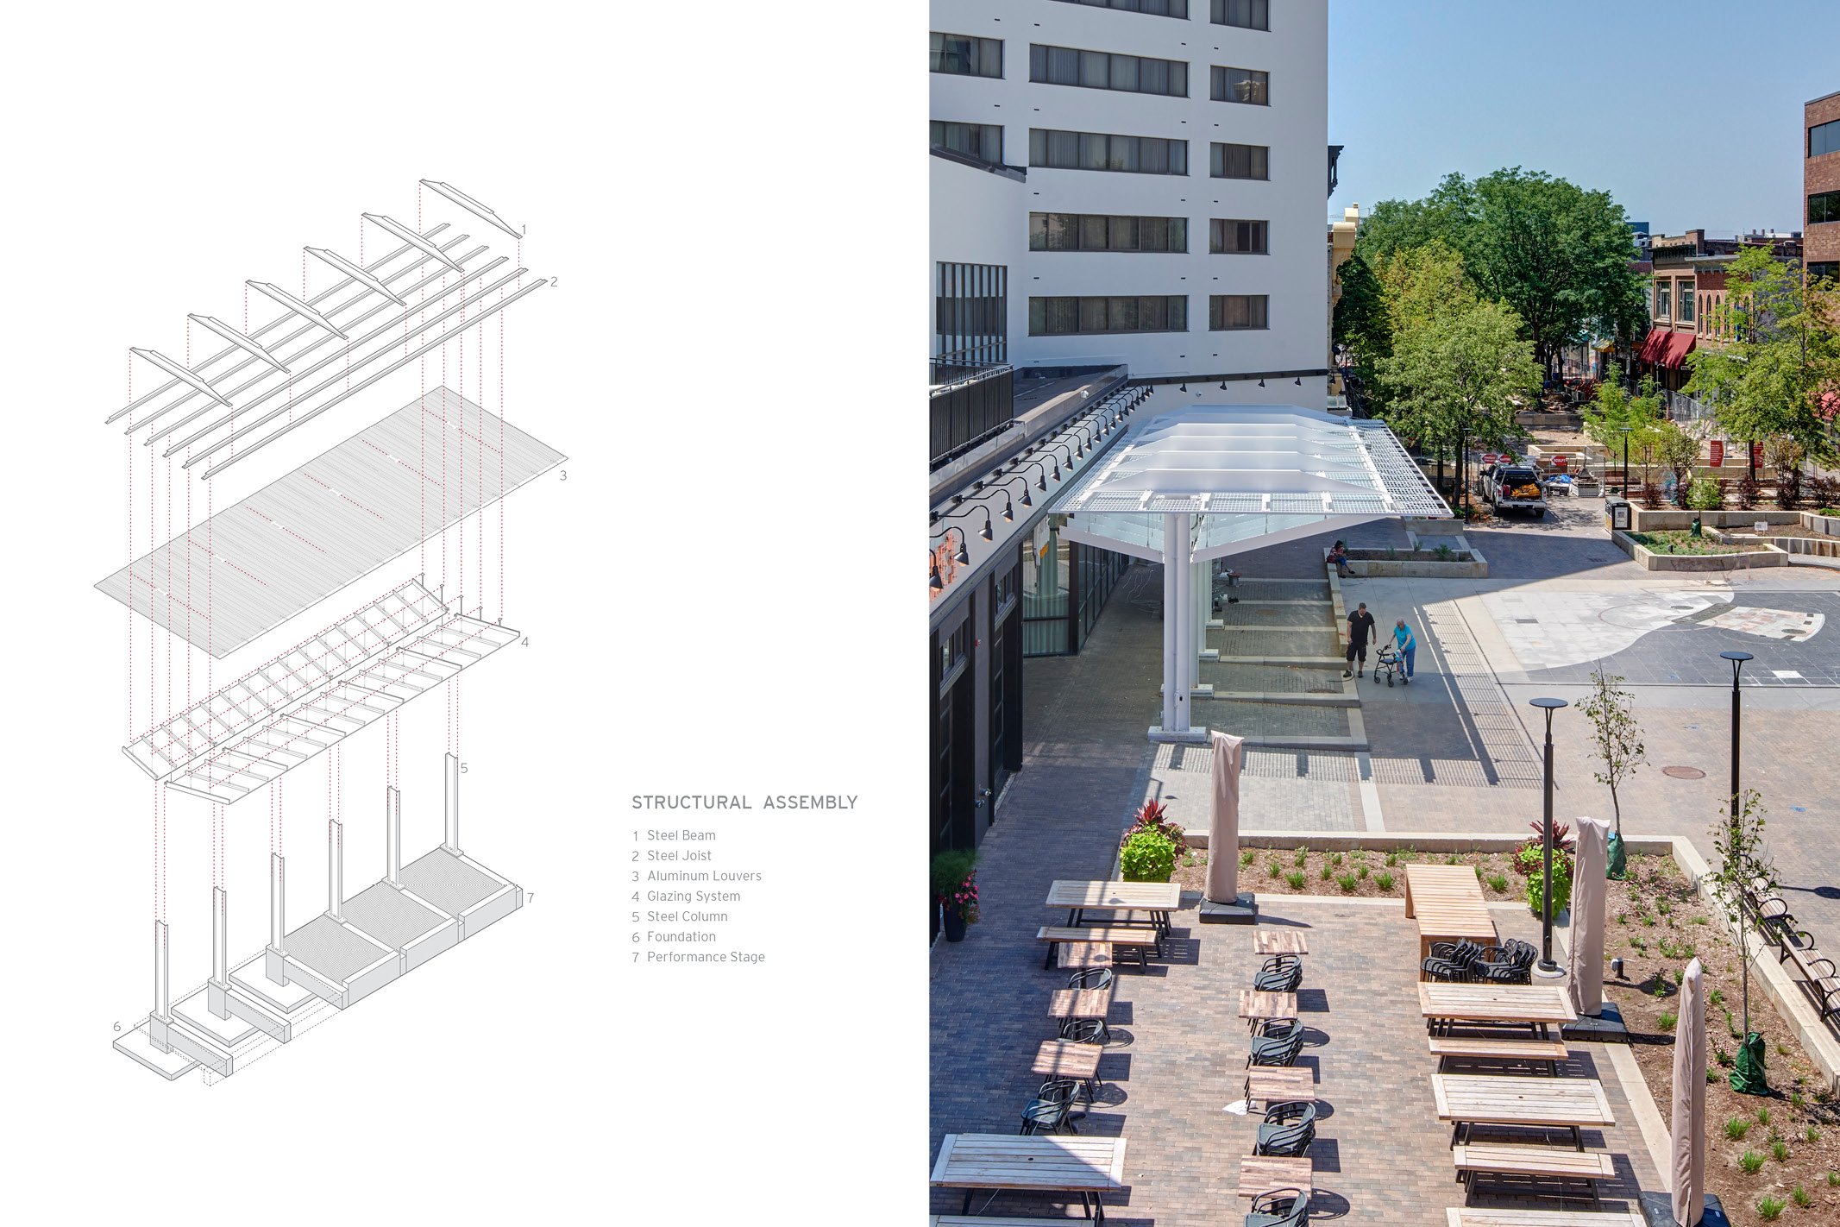
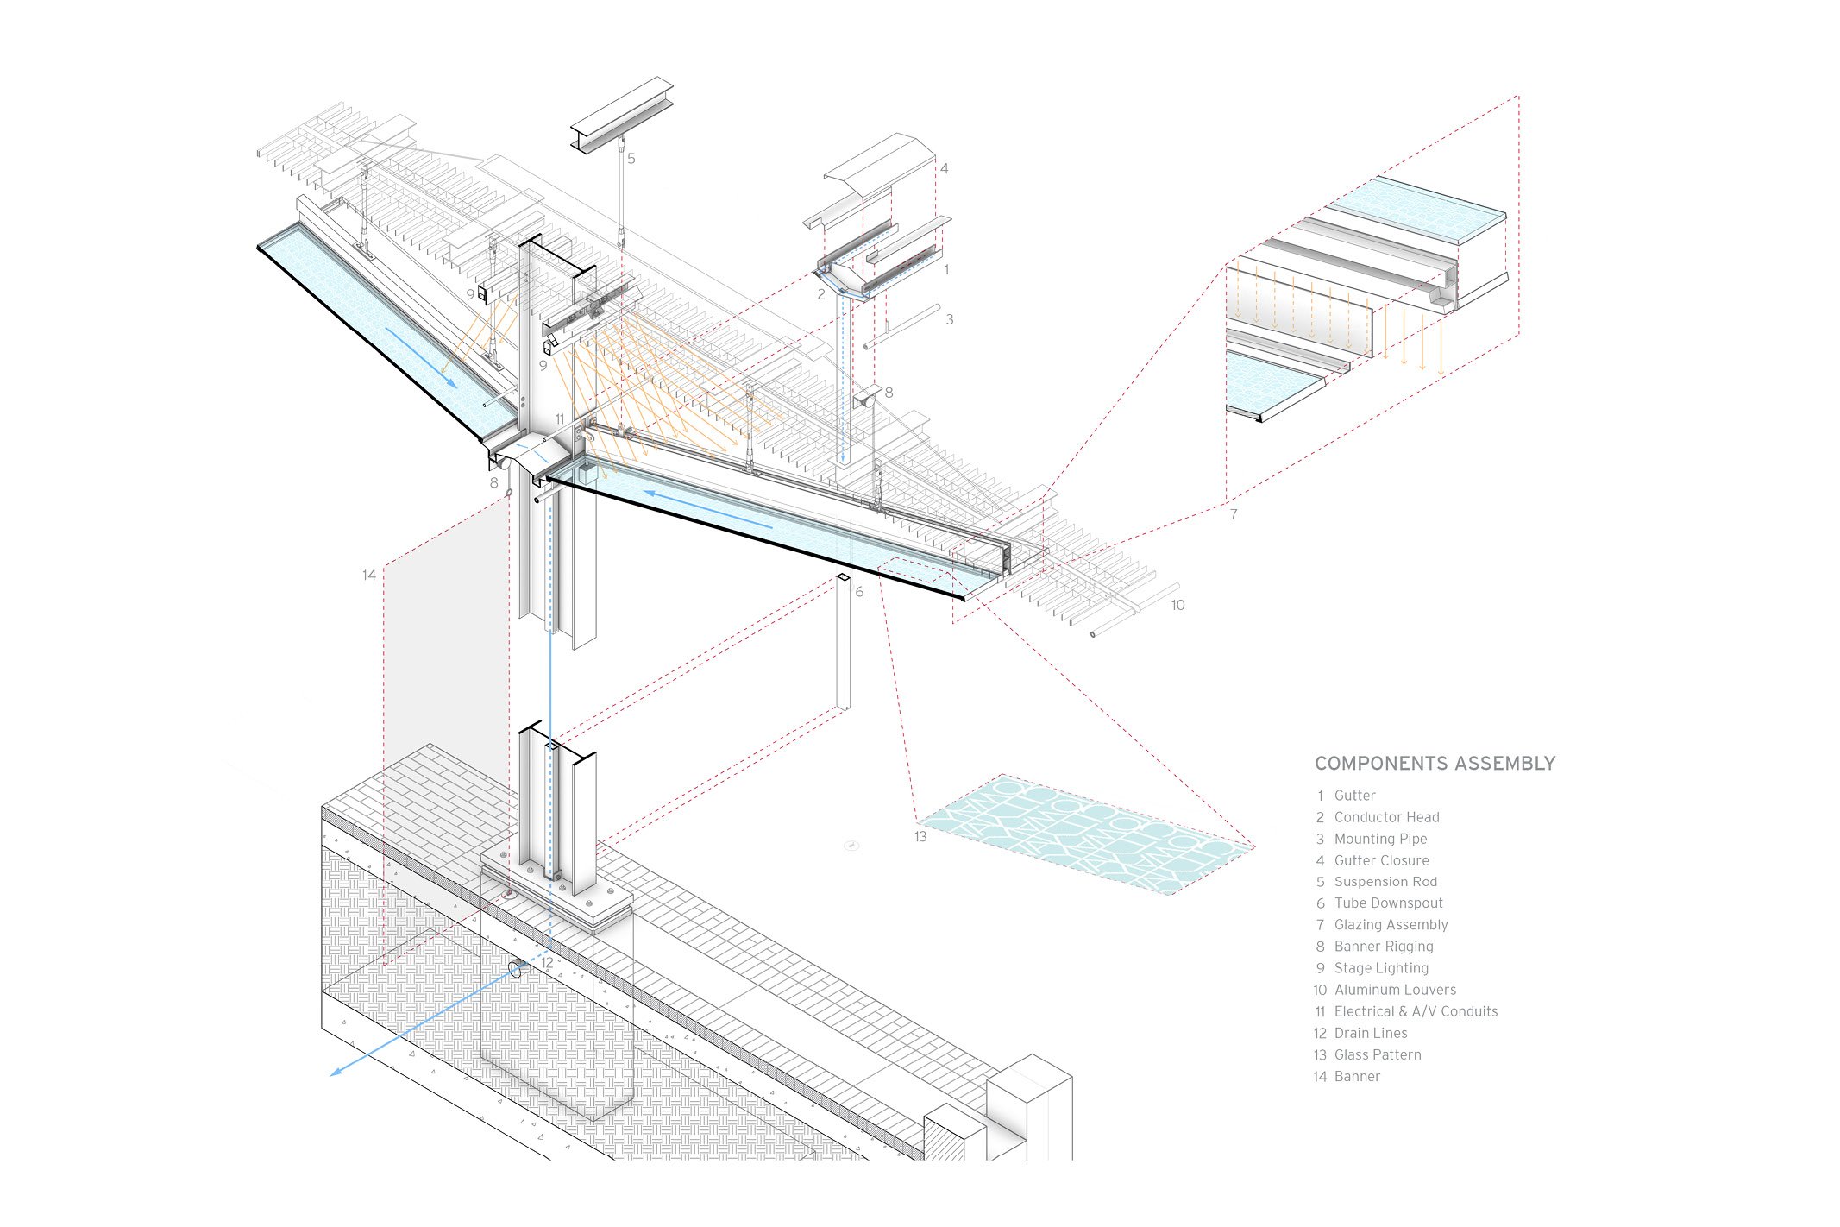
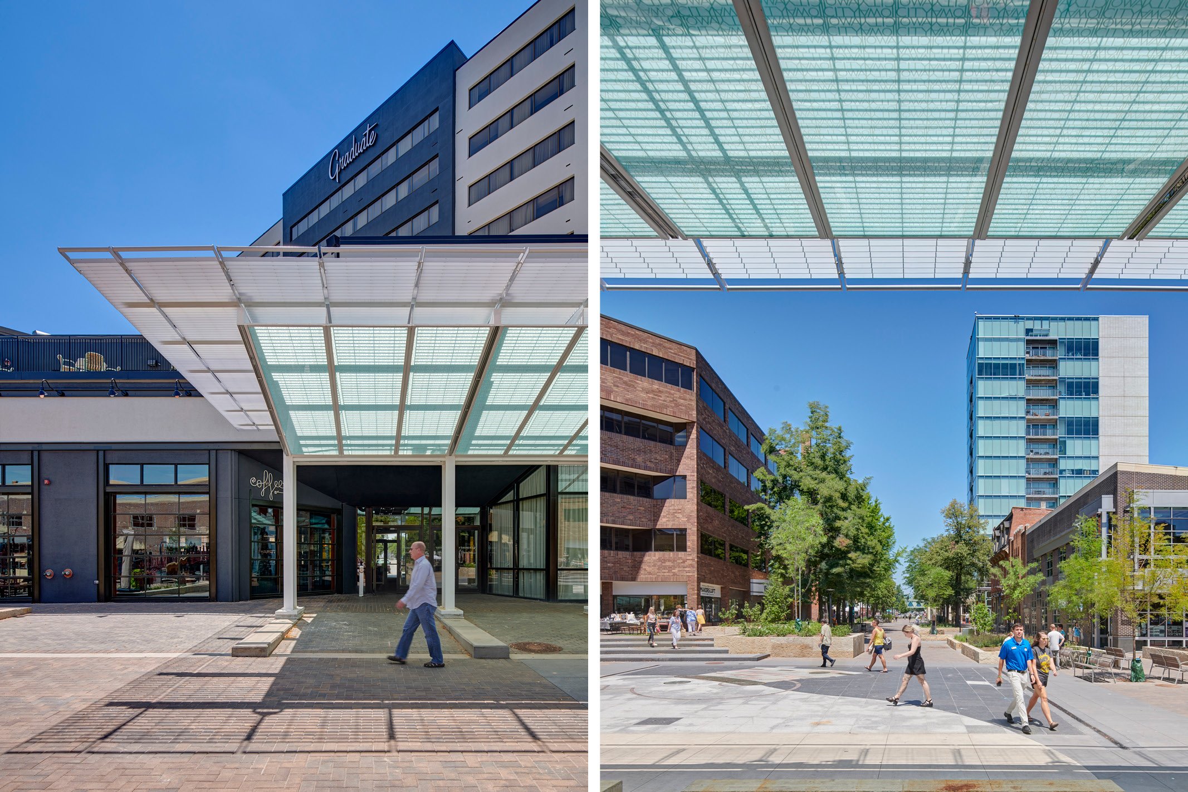
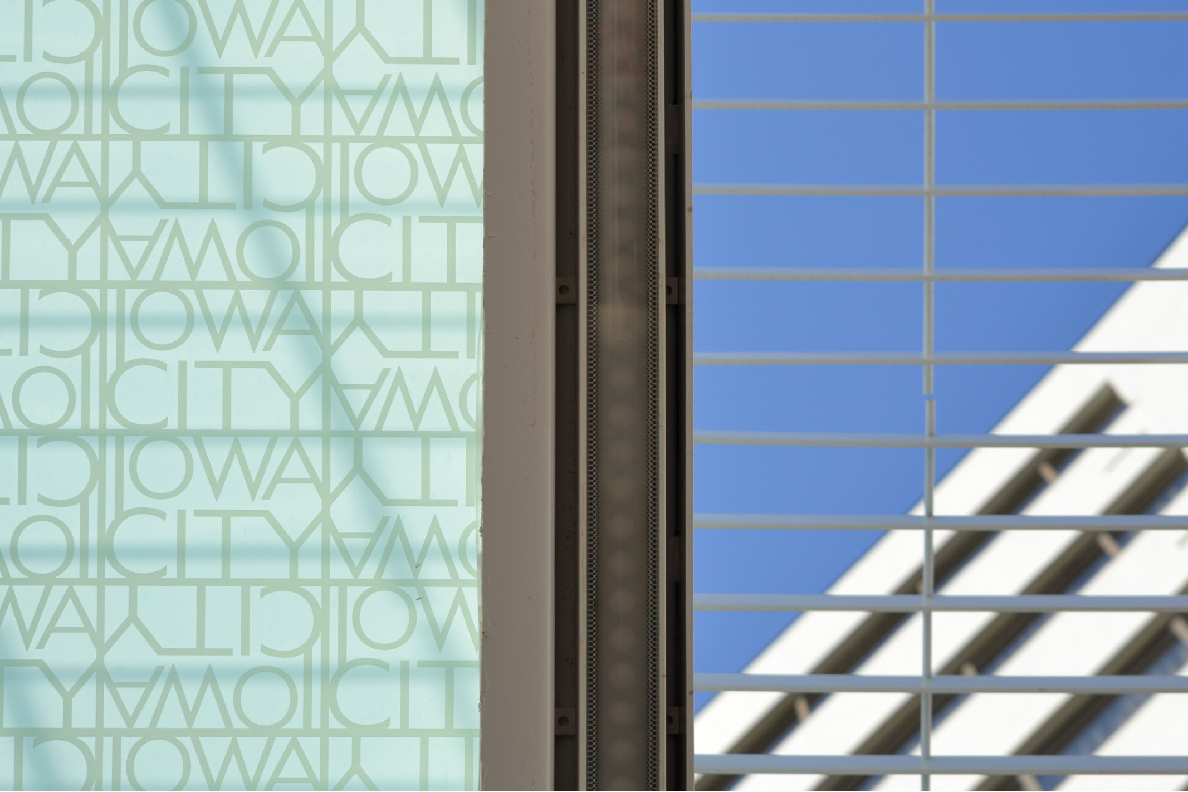

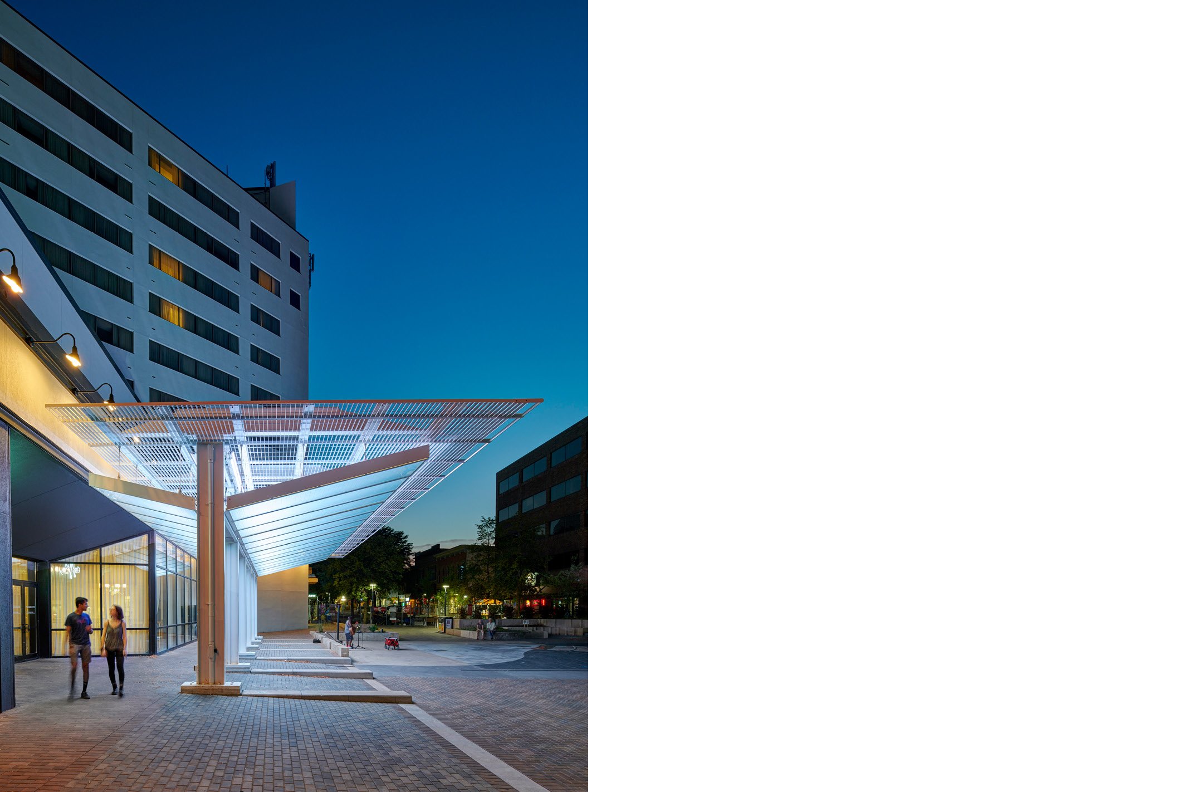
The project caps a major access corridor and provides a central performance venue with technical infrastructure for small-to-midsize performances. Six wide-flange steel columns between each bay rise through the canopy to support a cantilevered superstructure from which hangs a layered assembly of joists, louvers, and glazing. Sloped glass planes maximize acoustic performance, protect performers from weather, and channel rainwater to drain. The louvered aluminum canopy above serves alternately as sunshade and light reflector.
Brick paving at the western three bays rises flush with the exposed grade beams to form a level, understated stage. In subtle contrast, the eastern two bays ramp gently down, guiding pedestrian traffic to and from an existing public pass-through. The sloped bays typically remain accessible during performances, setting the scene for theatrical interactivity as passersby momentarily become part of the show.
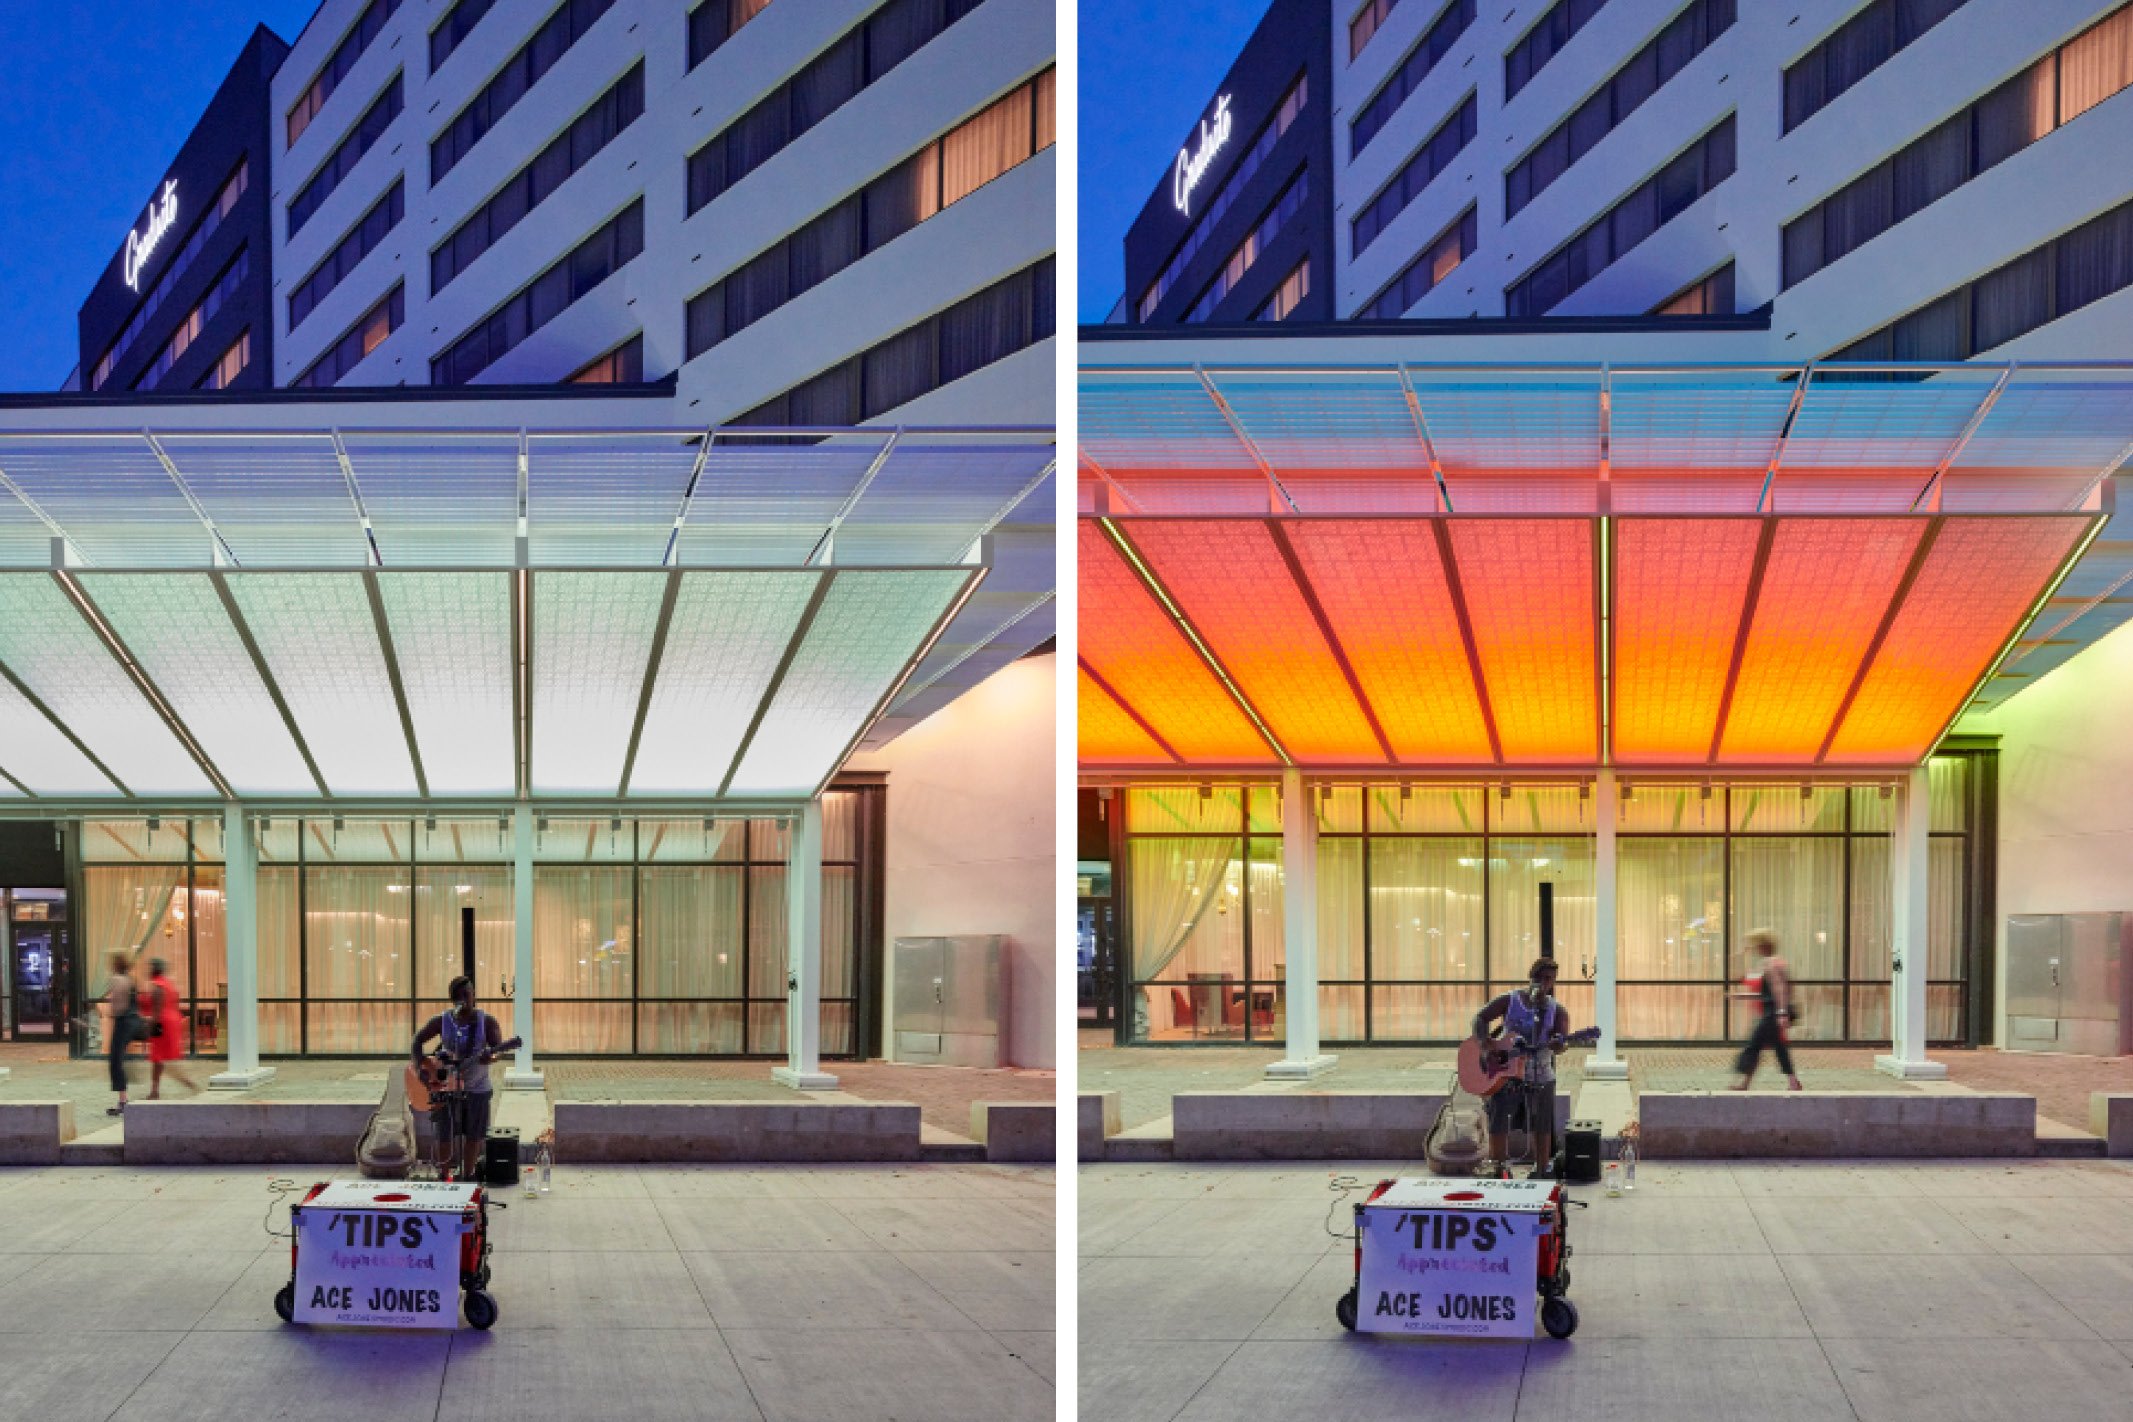
In its off-hours, the canopy operates as an occupiable urban landmark. It is a meeting point, a threshold, an awning, and a shady respite. At midday, the glass ignites with white brilliance in crisp contrast to the shade it projects. As dusk approaches, the growing glow of its programmable color-changing LEDs lends safe visibility and a playful ambiance to the promenade.
Project Type: Civic
Owner: City of Iowa City
Location: Iowa City, Iowa
Size: 1,700 SF
Collaborators: Genus Landscape Architects